
About the Tiny House 42
The Tiny House 42 is a custom-designed fixed (wheel-free) model with dimensions of 7.00 × 6.00 m. Thanks to the wide floor plan, it offers a significantly more airy and practical living space compared to classic models.
It features a separate bedroom, functional kitchen, comfortable living room and bathroom with WC, making it an ideal layout for permanent living. It is a strong alternative for a small house on a buildable plot.
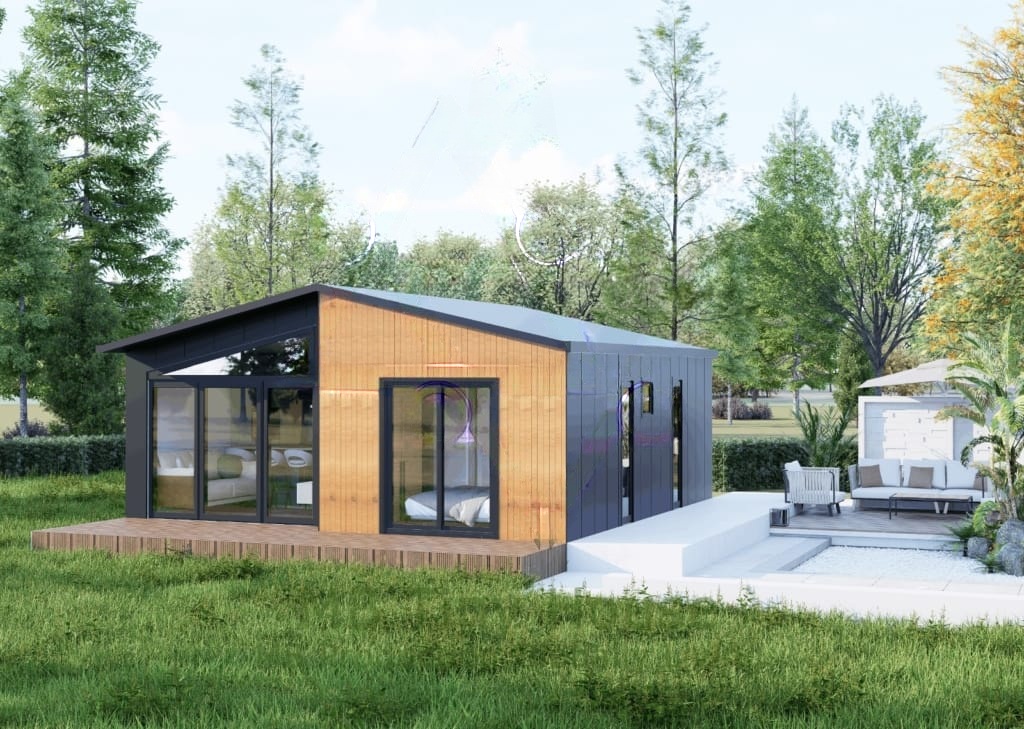
Specifications
Technical parameters
Dimension
7,00 × 6,00 m
Area
42 m²
Bedrooms
2
Bathrooms
1
Living room
1
Kitchen
1
Capacity
4–6 persons
Type
Fixed (no wheels)
Floor plan variants
3
Energy class
A+
Solar panels
10 × 660 W (max 6,6 kW)
Included
Kitchen, bedroom and bathroom cabinet
Indoor and outdoor lighting
Sink, fittings, WC, shower
Air conditioning preparation 12,000 BTU
TV preparation and mount
Electrical and water installation
Operating and maintenance manual
Optional equipment
White goods
Solar panels
Air conditioning
Transport
Canopy
Water tanks
Veranda
You might also like
More models
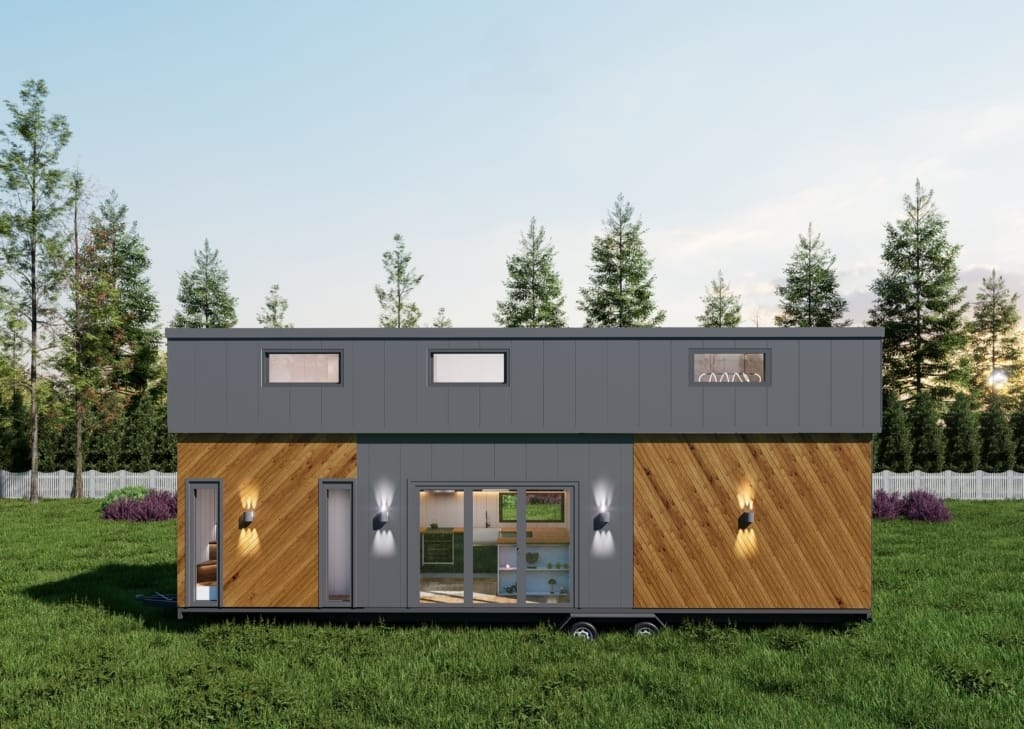
Certification O3
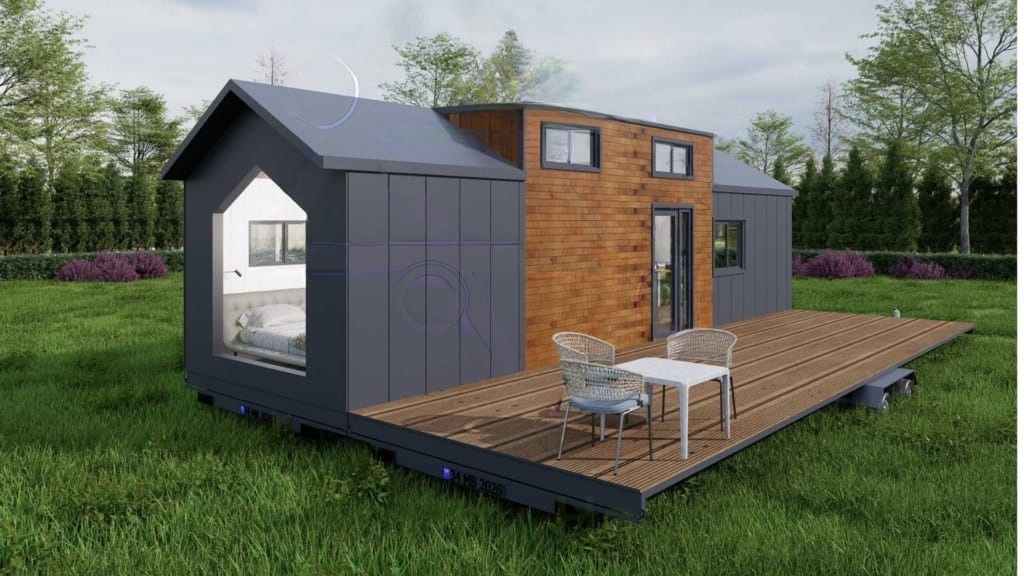
Certification O3
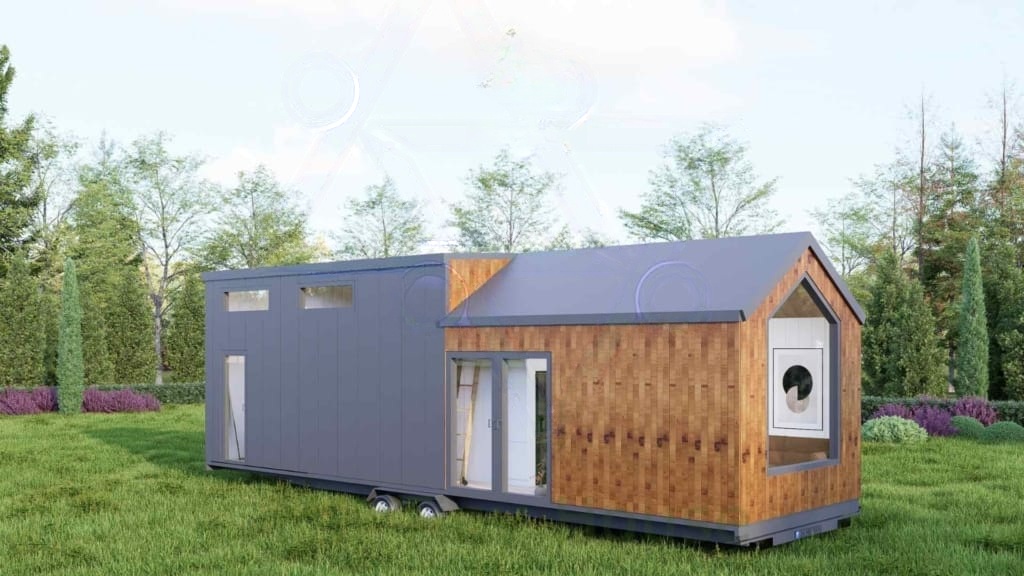
Certification O3
Interested in the Tiny House 42?
We are here to turn your dream tiny house into reality. Don’t hesitate to contact us with any questions or requests.
By submitting the form you acknowledge that we will process your data to handle your enquiry. See our Privacy Policy.