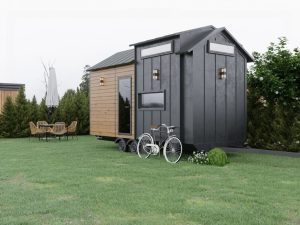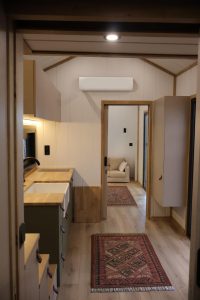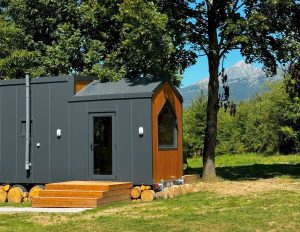
A tiny house in a family house’s garden: legal, practical and financial aspects
Building a tiny house in the garden of a family house is today one of the most common questions we encounter at VI invest. The reasons are clear: you want additional space for aging parents, independent housing for a teenage child, a quiet study, or simply quality garden facilities without having to build a classic extension. But standing between the wish and reality are the Building Act, distances from plot boundaries, the question of utility connections, and tax obligations. In this article we’ll explain step by step what’s legally possible, when a simple notification suffices and when you need a permit for the intended project, and which MB Tiny House models suit a family house garden best.
Garden house vs. tiny house: the fundamental difference lies in use
The first thing to clarify isn’t the size or appearance of the structure, but the purpose of its use. The building authority doesn’t assess what you call the structure, but what it actually serves for.
A garden house (up to 40 m², no permanent living)
A classic garden house is a structure for storage, a hobby, a workshop, or seasonal recreation. If its built-up area doesn’t exceed 40 m² and its height 5 m, under the new Building Act it’s generally a so-called minor or simple structure with a significantly simplified regime. The key point is that such a structure isn’t permanently lived in – it has no assigned house number, doesn’t serve for registering permanent residence, and doesn’t have to meet all the technical requirements placed on residential buildings (for example, on daylighting of living rooms, energy performance, or hygiene facilities).
A tiny house for living
As soon as you want to actually live in the object – i.e. sleep, cook, have a bathroom, and spend everyday life there – the legal view changes. The structure is assessed as a residential structure (or possibly as a structure for family recreation), which means stricter requirements: on connection to water and sewerage, on heating, on minimum room areas, and on compliance with the municipality’s zoning plan. Tiny houses from MB Tiny House are constructed to meet these residential parameters – they’re full-fledged year-round housing, not a garden shed.
The first question therefore always is: Do I want to store things in the garden and occasionally stay overnight, or do I want someone to live there permanently? The answer determines the entire subsequent procedure.
The “výměnek”: a legal path for a “tiny house in the garden for seniors or children”
Here comes an institution that surprises many people – the “výměnek”. The new Building Act (Act No. 283/2021 Coll.) explicitly provides for a so-called structure for a “výměnek”, i.e. a second, smaller residential structure on the land of a family house. Historically, a “výměnek” allowed elders, after handing over the farm to their children, to live out their days in their own, but separate, dwelling on the same homestead. This exact principle today allows a residential tiny house to be legally placed in the garden of a family house.
What a “výměnek” allows
Under the Building Act, a “výměnek” is a single-unit residential structure that supplements the main family house on the same plot of land. Thanks to this, a second residential building can be legally built in the garden without having to divide the land or change its functional use to residential construction from scratch. This makes the “výměnek” the ideal legal framework for situations such as:
- a tiny house for seniors – parents remain in a separate, barrier-free dwelling within reach of the family;
- a tiny house for an adult child – a young person gains privacy and independence while remaining “at home”;
- multi-generational living on a single plot of land without a complicated subdivision of the parcel.
Even for a “výměnek”, however, it must comply with the municipality’s zoning plan and meet setback distances and technical requirements for residential structures. We therefore always recommend consulting the intended project with the locally relevant building authority in advance – conditions may vary from municipality to municipality.
When a notification suffices and when you need a permit for the intended project
The new Building Act has simplified the system into a common permit for the intended project, but a lighter regime remains for smaller and simpler structures. In simplified terms, the procedure can be summarized as follows:
No permit and no notification
The most minor structures – for example a small garden house of up to approx. 40 m² built-up area and up to 5 m in height, which doesn’t serve for living, has no habitable rooms, and doesn’t require utility connections – often don’t even require a notification. It’s always necessary, however, to verify the specific limits and that the structure isn’t located in a protected area (a protected landscape area, a heritage zone, a protection zone, etc.).
Notification / simple regime
Larger garden structures and simple structures with up to 1 above-ground floor and a built-up area of up to 150 m² fall under a simplified permitting regime. The authority decides faster here and with a smaller scope of documentation, provided the intended project complies with the zoning plan and neighbors have no objections.
A full permit for the intended project
As soon as it concerns a residential structure – i.e. a residential tiny house or a “výměnek” connected to water and sewerage – generally expect a permit for the intended project, project documentation from an authorized person, and the consent of affected authorities. The complexity increases with how much the structure impacts utilities and how close it is to the plot boundaries.
Minimum distances from plot boundaries
Setback distances are one of the most common reasons for a project’s rejection, so pay attention to them before ordering a model.
- 2 metres from the plot boundary – the general rule for structures. The distance between family houses should generally be at least 7 m, and the distance of a structure from the shared boundary with a neighbor at least 2 m.
- 0.75 m for minor structures – for minor structures (for example a garden house up to 25 m² built-up area and up to 5 m in height, without habitable rooms), the setback from the boundary can be reduced to as little as 0.75 m, provided the wall facing the neighbor has no windows and the structure doesn’t endanger the neighbor.
- Neighbor’s consent – for smaller setbacks than the standard, it’s practically always necessary to document the consent of the neighboring plot’s owner.
For a residential tiny house as a “výměnek”, therefore, expect a setback of at least 2 m from the boundary (and a greater distance from the neighboring house), while a non-residential garden house can be placed closer. Always consult the actual placement with the authority and verify it against the zoning plan’s regulations.
Connecting to utilities: what’s possible and what isn’t without a permit
This is the area where it’s most often decided whether your structure will be a “garden house” or a “residential structure”.
What generally passes under the simpler regime
- An electricity supply from the family house (a subsidiary distribution line) – for lighting and sockets, usually without major complications.
- A rainwater catchment, a storage tank for irrigation and hobby purposes.
- Mobile solutions – a composting toilet, a utility water tank – for non-residential structures.
What shifts a structure into the residential regime
- A fixed connection to public water supply and sewerage – requires a permit and the network operator’s consent.
- A domestic wastewater treatment plant or a cesspit – a separate permit for water management (a water-law authority).
- Fixed heating and a full bathroom – a clear signal that it’s a residential object, i.e. a residential structure.
In other words: electricity for a hobby house usually goes through without a problem, but as soon as you add a permanent connection to water and sewerage plus a bathroom, the structure is assessed as residential and needs the corresponding permit. If you’re planning a “výměnek” for seniors or children, factor this in from the start – you’ll be prepared for correct connections and avoid subsequent legalization.
Specific MB models suitable as a garden house
From our MB Tiny House range, compact models are best suited for a family house garden, as they can, depending on equipment, be operated either as a non-residential garden house or, after connection to utilities, as a full-fledged “výměnek”.
MB5 – a compact solution for a smaller garden
The MB5 model is the smaller of the pair and suits situations where there’s less space or where you primarily want the house as quiet facilities – a study, a hobby room, a studio, or occasional overnight stays for guests. Thanks to its compact dimensions, it more easily meets setback limits and falls under simpler permitting in the non-residential regime. After further equipping and connection, it can also serve as economical standalone housing for one person.
MB7 – comfort for a year-round “výměnek”
The MB7 model offers more living area and comfort, making it an ideal candidate for a “výměnek” for seniors or an adult child. The space accommodates a full bedroom, a kitchenette, a bathroom, and a living area, so it provides genuine year-round housing. For this use, expect the residential-structure regime, a setback of at least 2 m from boundaries, and correct utility connections.
At VI invest we’re happy to help you choose between the MB5 and MB7 based on the size of your land, planned use, and local regulations – and we can also advise on the entire permitting process.
Property tax and fees
The financial aspect depends on whether the structure is permanently attached to the ground and how it’s used.
- Real estate tax – applies to structures permanently attached to the land (on foundations). The amount depends on the built-up area, the type of structure (residential vs. other), and the municipality’s local coefficient. A residential “výměnek” will be taxed as a residential structure, a non-residential garden house at a lower rate.
- A mobile tiny house without foundations – if the structure isn’t permanently attached to the ground (e.g. it stands on a chassis or is merely placed), it may not be subject to real estate tax; the specific assessment is always decided by the tax office based on the actual state.
- Local fees – for example a municipal waste fee for a permanently inhabited object, or fees associated with utility connections.
We recommend verifying the specific tax implications with the locally relevant tax office, since coefficients and the assessment of “permanent attachment to the ground” vary.
Comparison table: a garden shed vs. a tiny house vs. a “výměnek”
| Criterion | Garden shed | Tiny house (standalone) | “Výměnek” (in a family house garden) |
|---|---|---|---|
| Purpose | Storage, hobby, seasonal recreation | Living / recreation | Second residential building at a family house |
| Permanent residence | No | Yes | Yes |
| Size | generally up to 40 m² | depends on the model | smaller than the main house |
| Permitting regime | No notification / notification | Permit for the intended project | Permit for the intended project |
| Setback from boundary | from 0.75 m (minor structure) | min. 2 m | min. 2 m |
| Water/sewerage connection | Not required | Required | Required |
| Real estate tax | Lower rate (other structure) | Depends on permanent attachment to the ground | Residential rate |
| Typical MB model | MB5 (non-residential regime) | MB5 / MB7 | MB7 (MB5 for 1 person) |
This table is indicative in nature; always verify the specific conditions with the relevant building and tax authorities.
Conclusion
A tiny house in the garden of a family house is a completely real and legal solution today – the key is to correctly determine the purpose of use. If you just want facilities and storage, a non-residential garden house under the simple regime, with smaller setbacks, will suffice. If it’s to be genuine housing for seniors or children, the “výměnek” under Building Act No. 283/2021 Coll. is the ideal legal path for legally building a second dwelling on a family house’s land. We’re happy to help you at VI invest with choosing a suitable MB5 or MB7 model as well as with the entire permitting process.
FAQ
- Can I legally live in a tiny house in the garden of a family house?
- Yes. The cleanest legal path is the so-called “výměnek” under Building Act No. 283/2021 Coll., which allows a second, smaller residential structure on the land of a family house. It must comply with the zoning plan, meet setbacks (at least 2 m from the boundary), and be connected to utilities.
- What’s the difference between a garden house and a tiny house?
- The purpose of use decides, not the appearance. A garden house (generally up to 40 m²) serves for storage or hobbies and isn’t lived in, so it has a simpler regime. A tiny house for living is assessed as a residential structure with stricter requirements and a permit for the intended project.
- How far from the fence must a tiny house stand?
- The general rule is at least 2 m from the plot boundary (and a greater distance from the neighboring house). For minor non-residential structures, the distance can be reduced to as little as 0.75 m, usually with the neighbor’s consent and no windows in the wall facing their plot.
- Do you pay real estate tax on a tiny house?
- If the structure is permanently attached to the ground (on foundations), generally yes – the amount depends on the area, the type of structure, and the municipality’s coefficient. A mobile tiny house without a permanent attachment to the ground may not be subject to tax; the assessment is made by the tax office based on the actual state.