
Certification O2
About the Tiny House 8 (2+1)
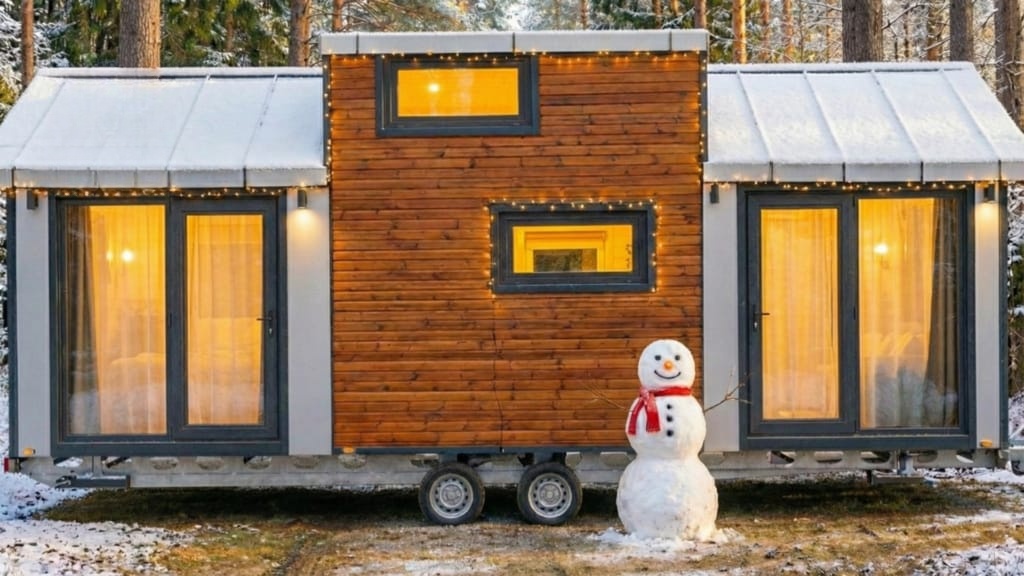
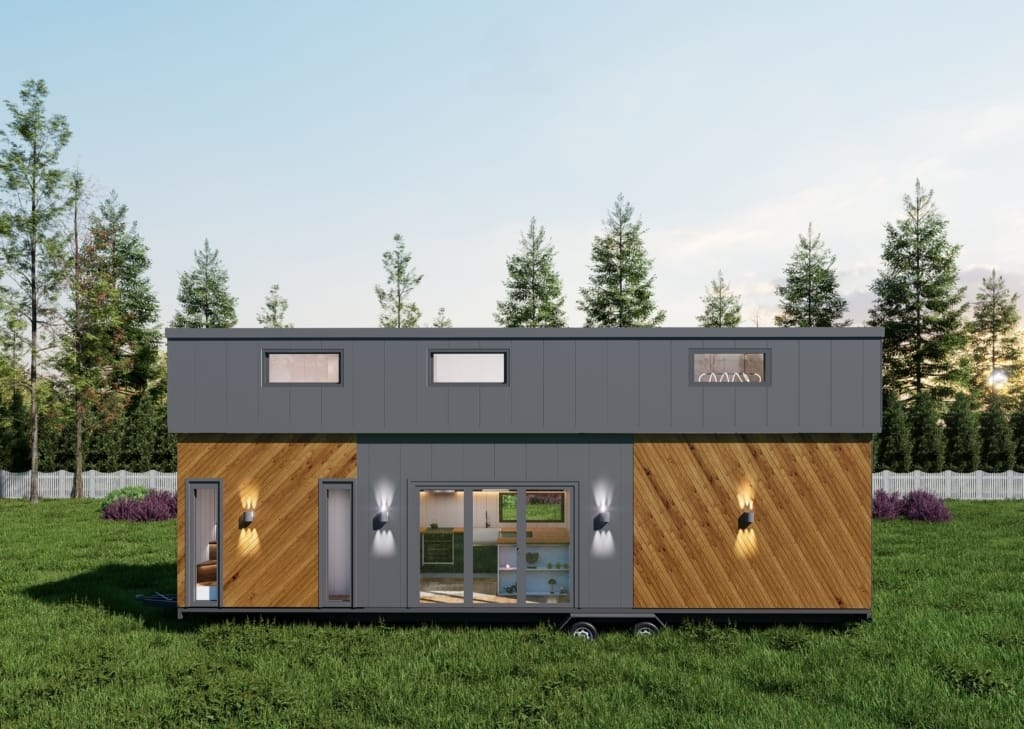
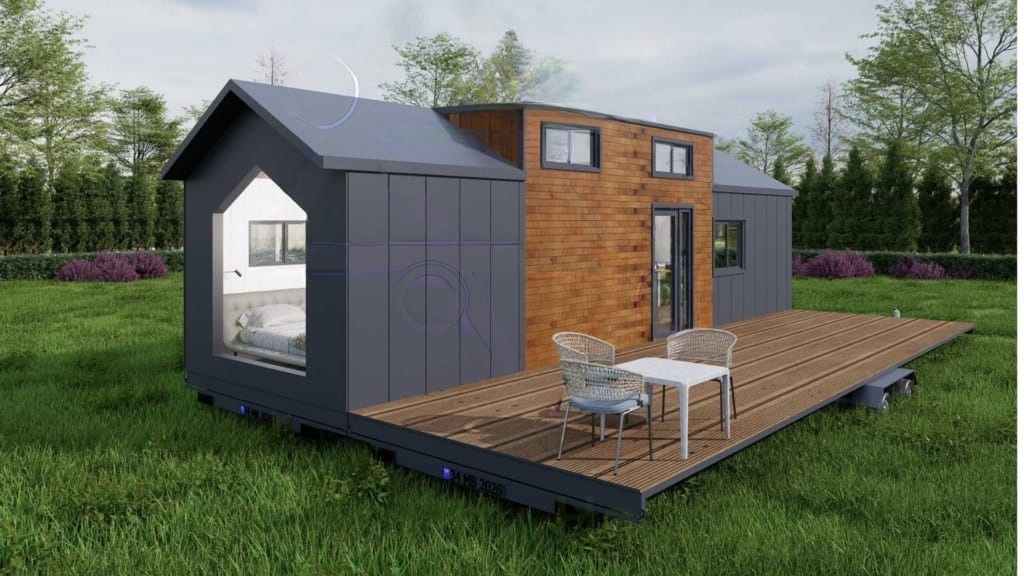
The Tiny House 8 (2+1) is a modern model with O2 type certification, 8.00 m long and 2.55 m wide. On the ground floor there is a separate bedroom, living room, kitchen and bathroom with WC, while the mezzanine gallery on the upper floor provides extra space.
The 2+1 layout ensures maximum comfort in compact dimensions. Thanks to 6 solar panels and an integrated water tank, fully independent living is possible even in areas without electricity and water.
Specifications
Technical parameters
Length
8,00 m
Width
2,55 m
Area
26 m²
Bedrooms
1
Bathrooms
1
Kitchen
1
Living room
1
Mezzanine gallery
1
Capacity
4–6 persons
Certification
O2 (type approval)
Floor plan variants
3
Axle load
3 500 kg
Solar panels
6 × 660 W (max 3,96 kW)
Included
Kitchen, bedroom and bathroom cabinet
Indoor and outdoor lighting
Sink, fittings, WC, shower
Air conditioning preparation
TV preparation and mount
Electrical and water installation
Operating and maintenance manual
Optional equipment
Air conditioning
White goods
Solar panels
Water pump system
Transport
Canopy
Water tanks
Water heater
Veranda
You might also like
More models
Certification O3
Certification O3
Certification O3
Interested in the Tiny House 8 (2+1)?
We are here to turn your dream tiny house into reality. Don’t hesitate to contact us with any questions or requests.
By submitting the form you acknowledge that we will process your data to handle your enquiry. See our Privacy Policy.