
Certification O2
About the Catwalk 9
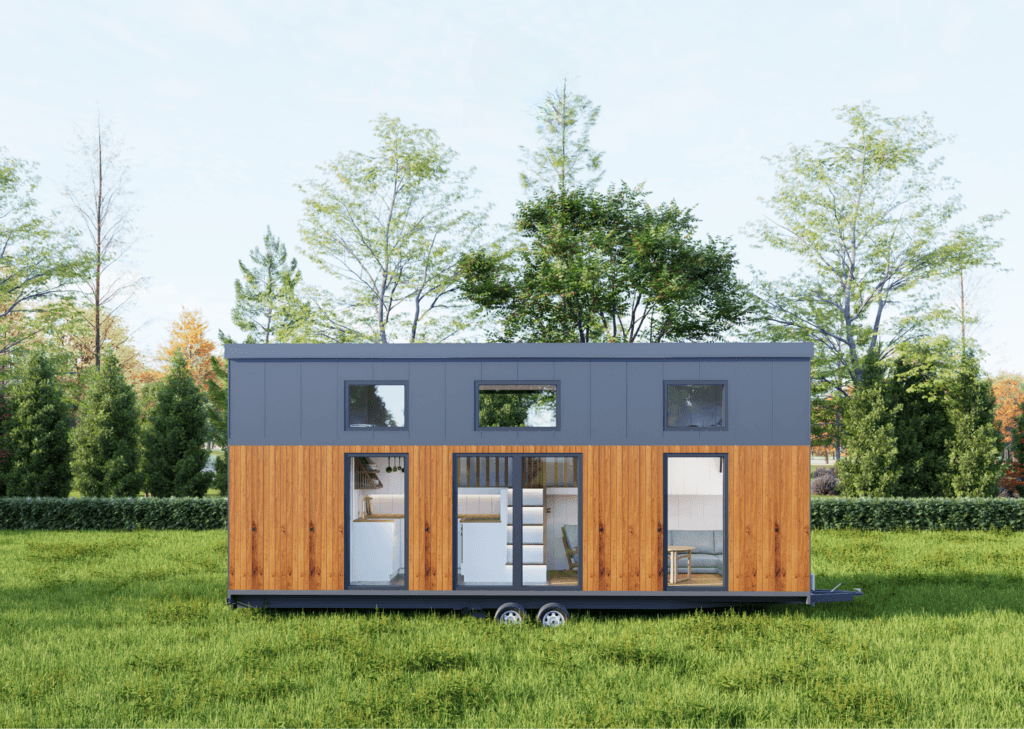
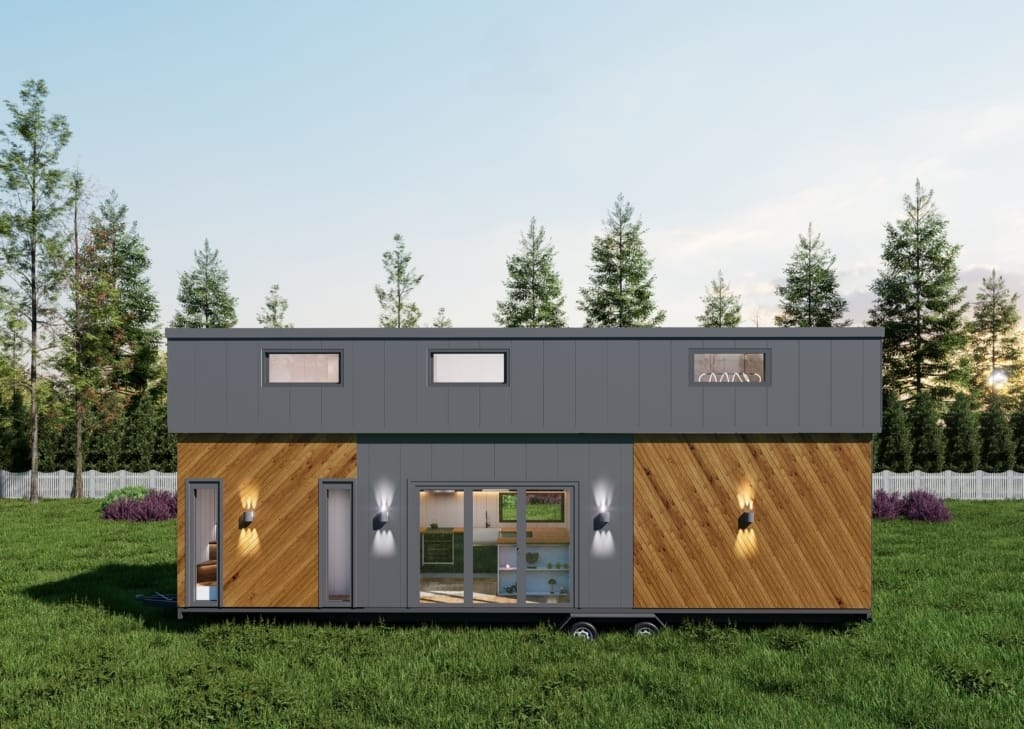
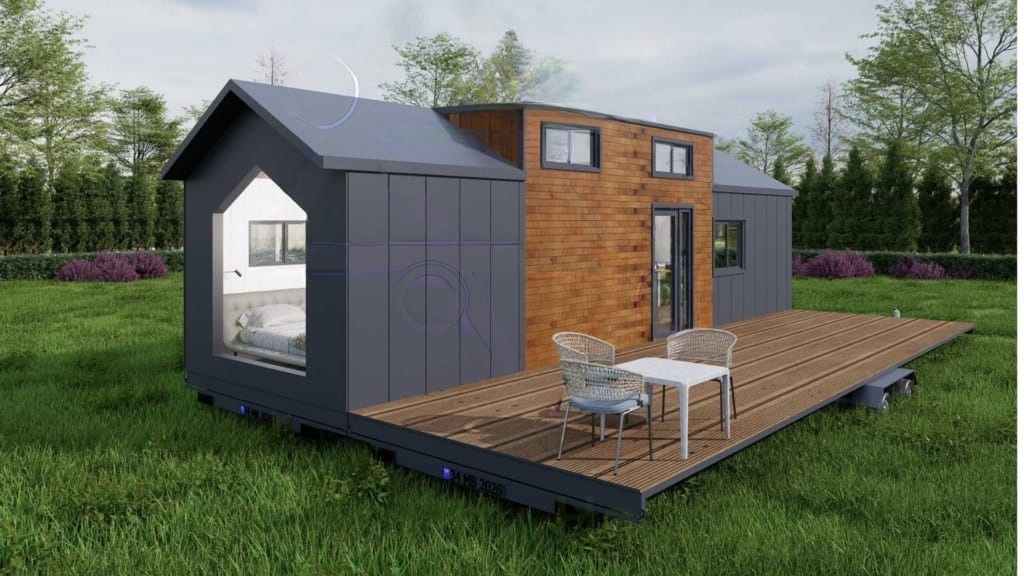
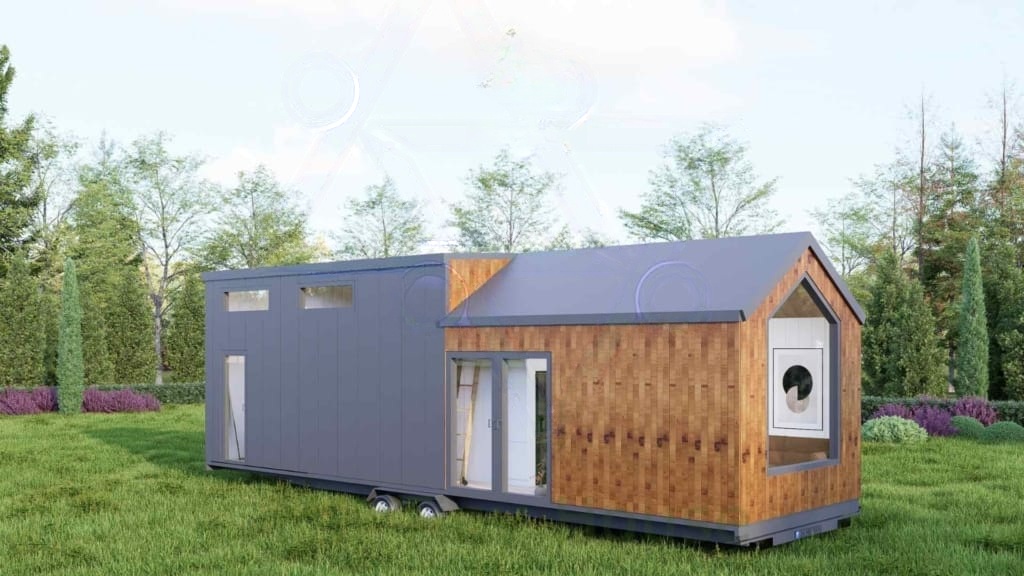
The Catwalk 9 is a special model with a catwalk gallery that stands out with its innovative architecture. With 9.00 m length and 2.55 m width, it offers a clever layout that maximises the use of vertical space.
The model was developed with an optimised chassis and interior dimensions to ensure maximum comfort on the mezzanine gallery within regulatory limits. The most distinctive feature is the special catwalk connecting two galleries where you can stand upright.
Specifications
Technical parameters
Length
9,00 m
Width
2,55 m
Area
36 m²
Bedrooms
2
Bathrooms
1
Kitchen
1
Living room
1
Mezzanine galleries
2 (propojené lávkou)
Capacity
4–6 persons
Certification
O2 (type approval)
Floor plan variants
3
Axle load
3 500 kg
Solar panels
7 × 660 W (max 4,62 kW)
Included
Kitchen, bedroom and bathroom cabinet
Indoor and outdoor lighting
Sink, fittings, WC, shower
Air conditioning preparation
TV preparation and mount
Electrical and water installation
Operating and maintenance manual
Optional equipment
White goods
Solar panels
Water pump system
Air conditioning
Transport
Canopy
Water tanks
Water heater
Veranda
You might also like
More models
Certification O3
Certification O3
Certification O3
Interested in the Catwalk 9?
We are here to turn your dream tiny house into reality. Don’t hesitate to contact us with any questions or requests.
By submitting the form you acknowledge that we will process your data to handle your enquiry. See our Privacy Policy.