Damiano 35
A year-round 35 m² mobile home with a 14 m² mezzanine, panoramic glazing and an open-plan living room for 4–6 people.
With mezzanine
About the Damiano 35
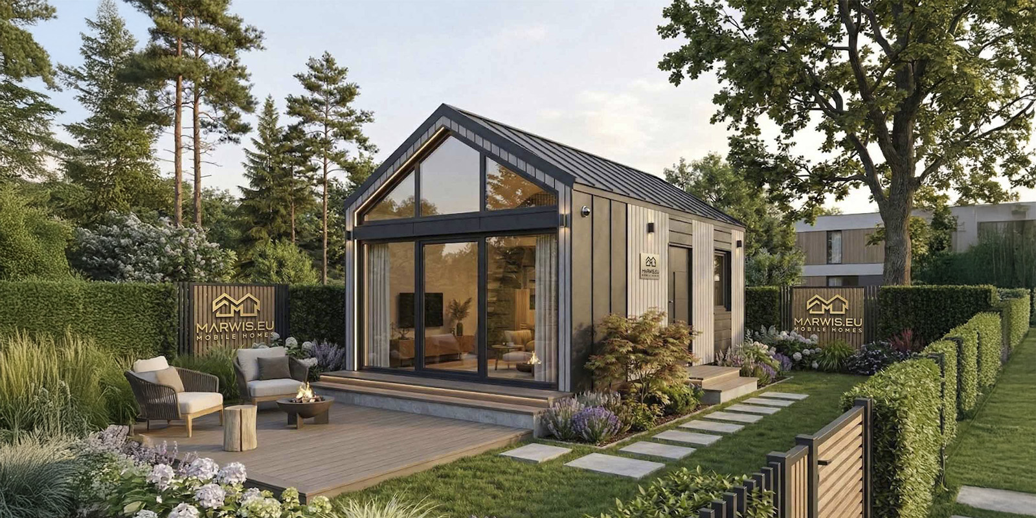
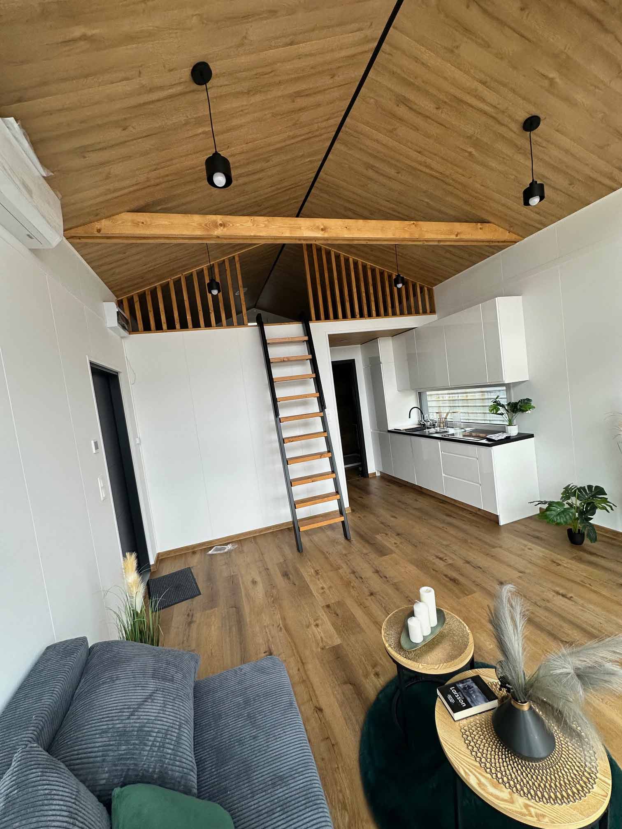
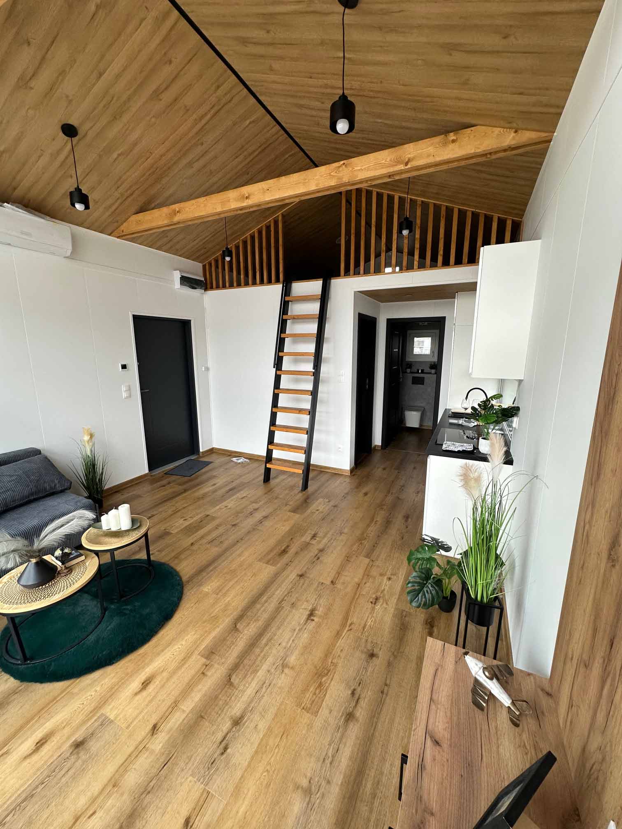
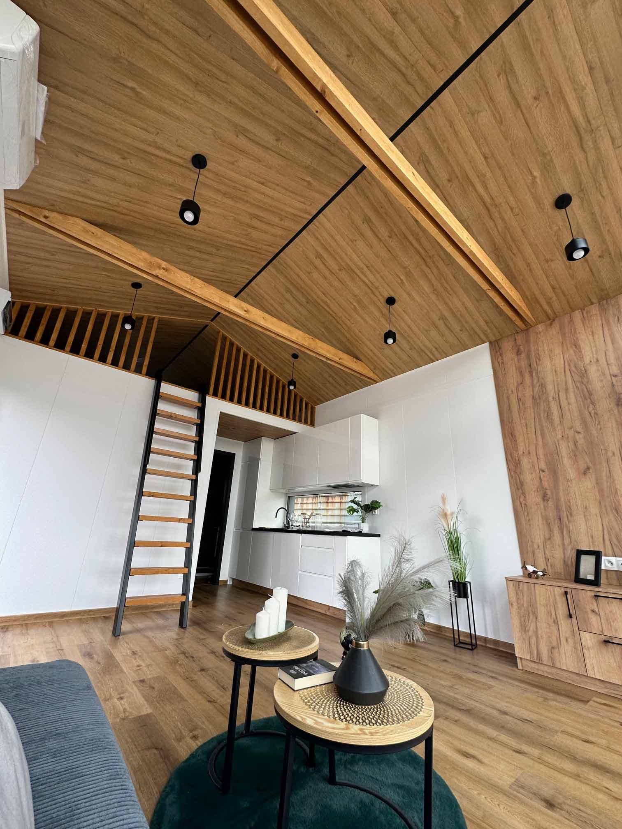
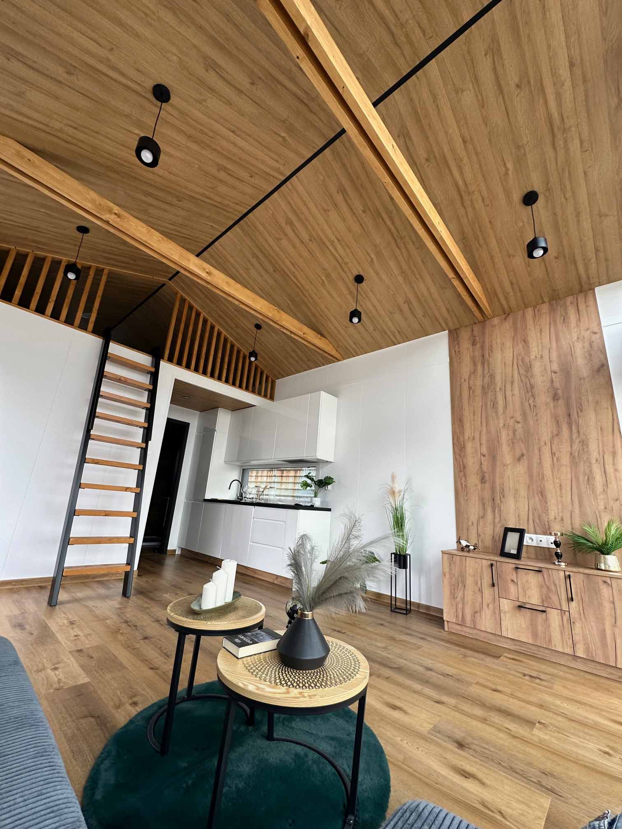
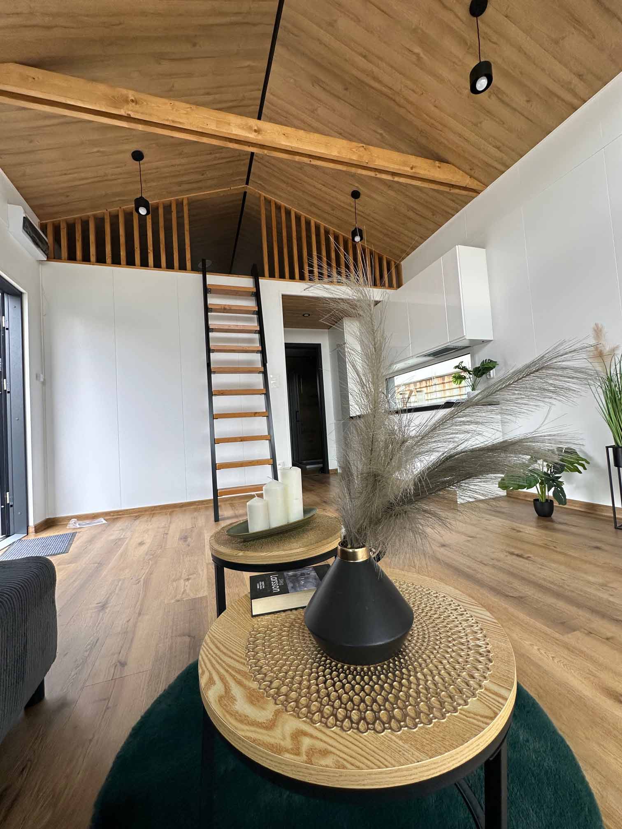
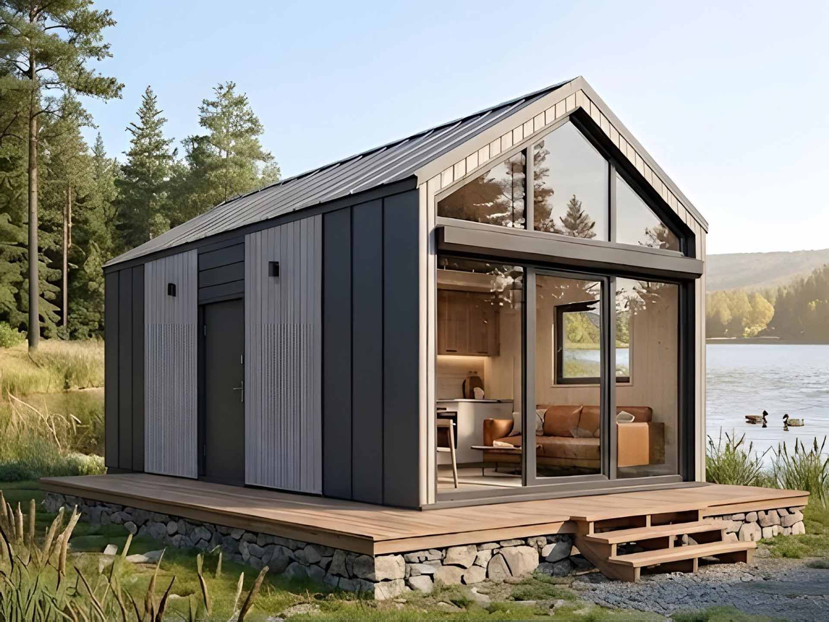
The Damiano 35 combines a modern look with a well-considered layout. This compact home with one bedroom and a 14 m² mezzanine offers functional space for year-round living for 4–6 people.
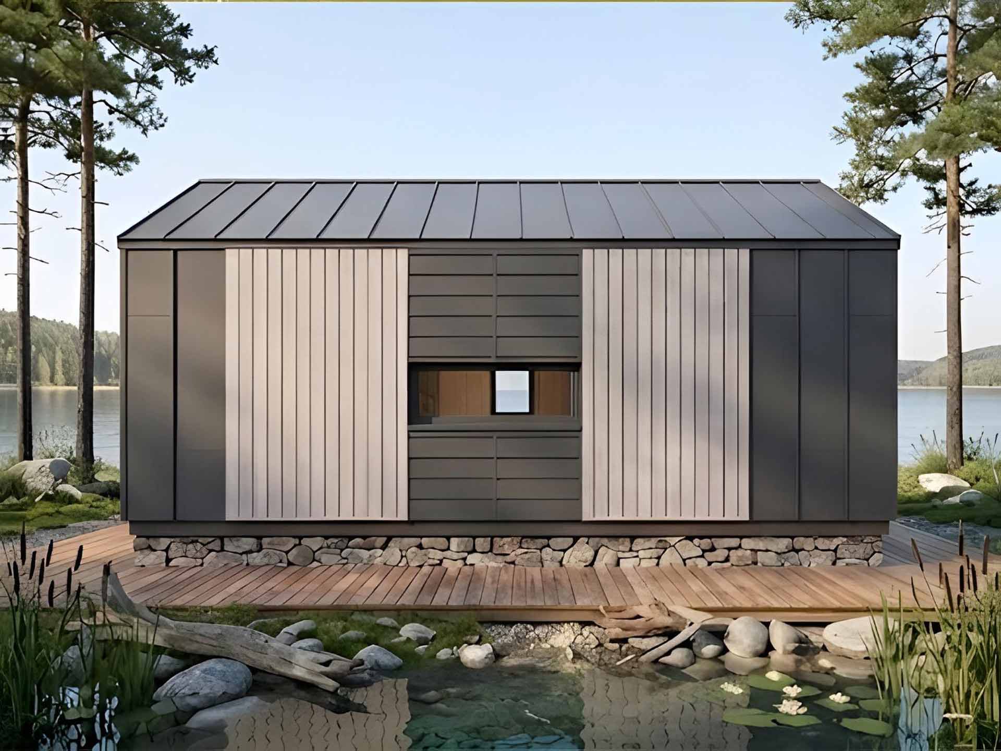
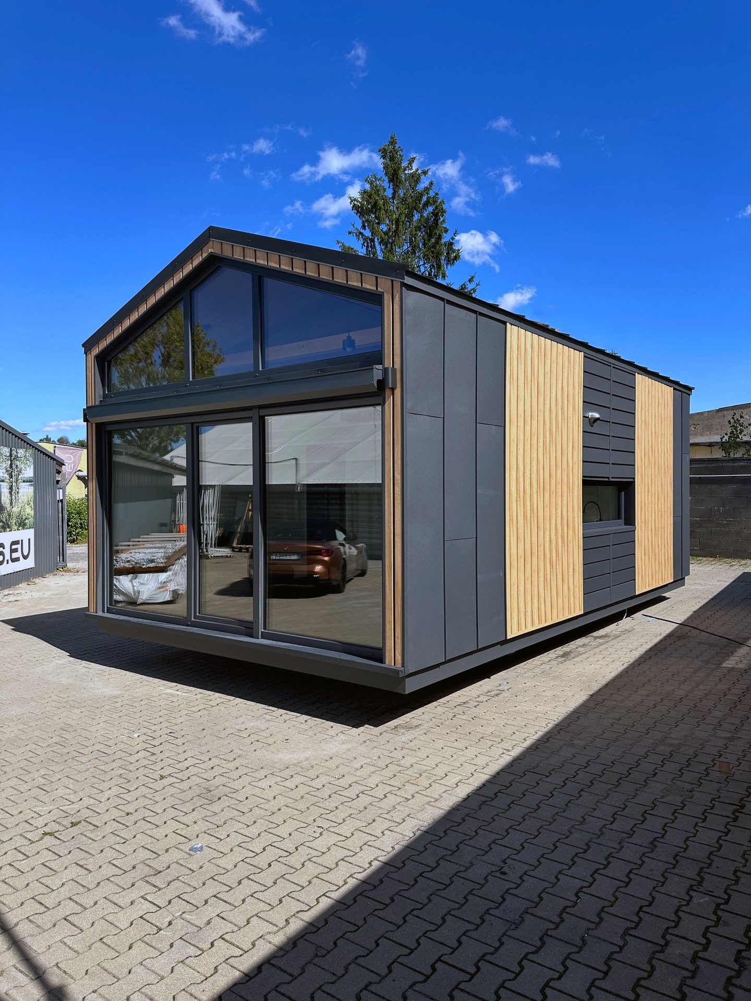
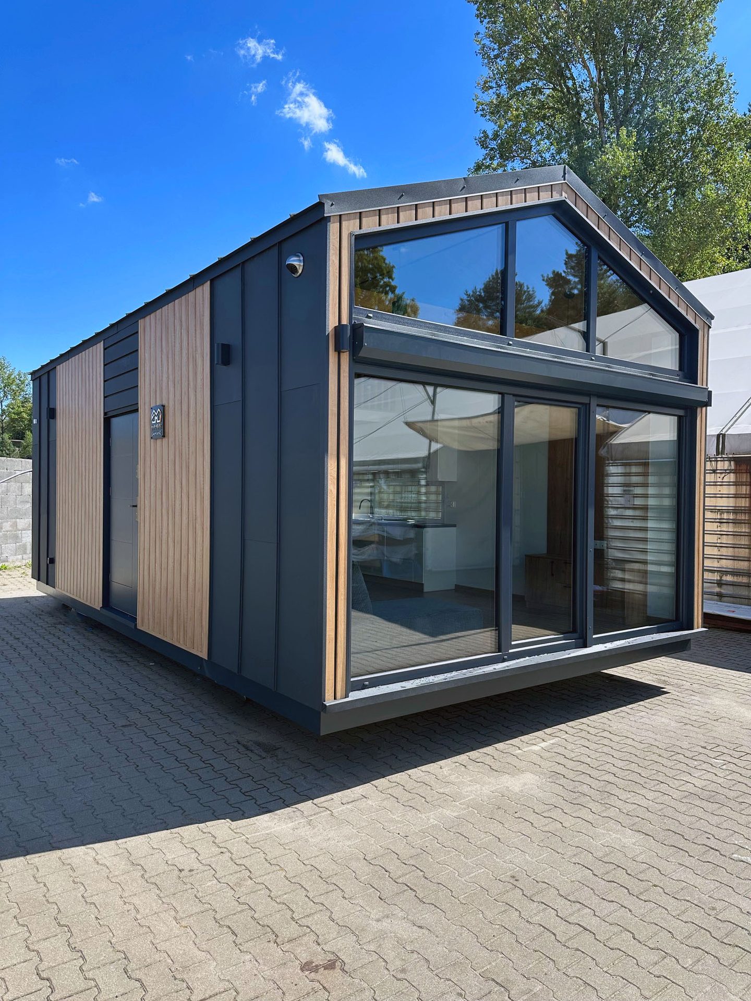
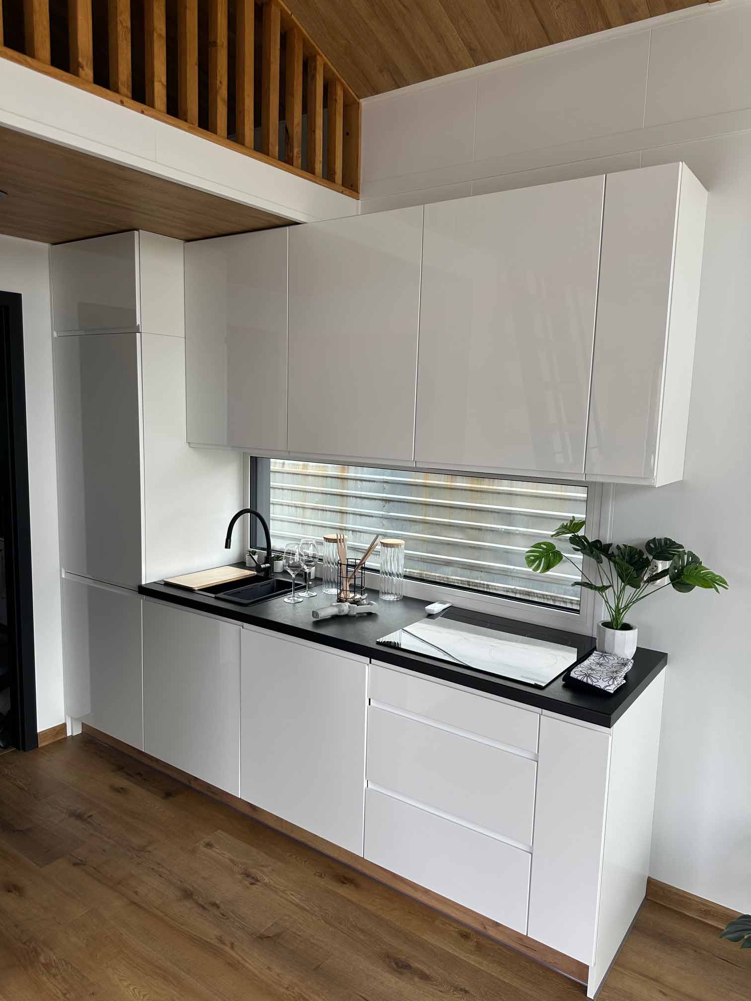
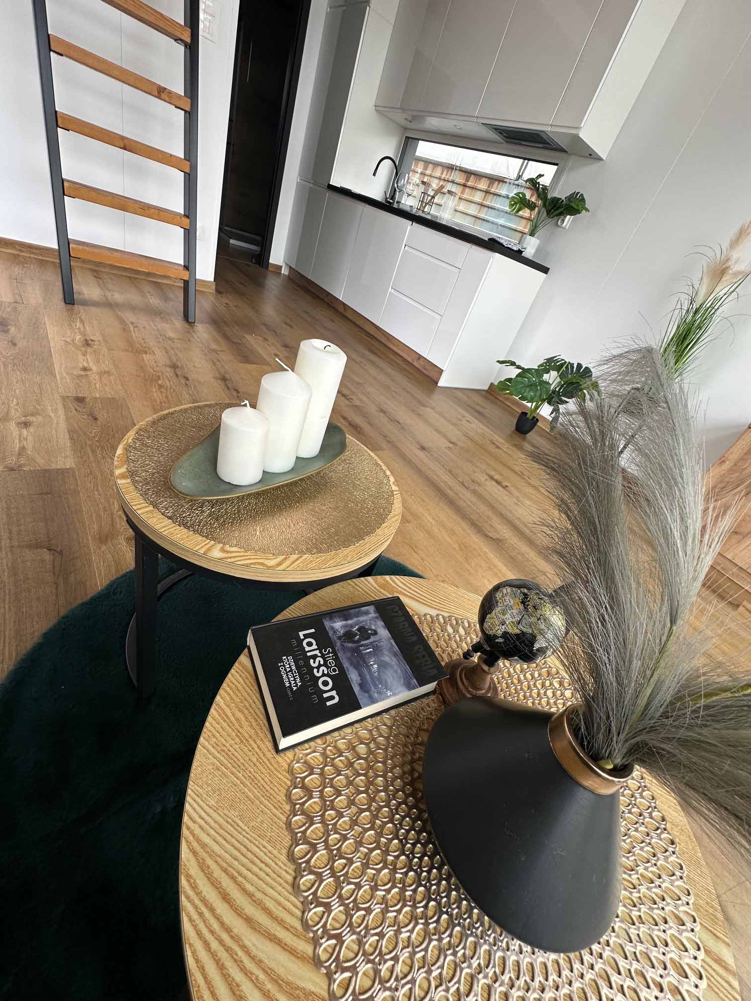
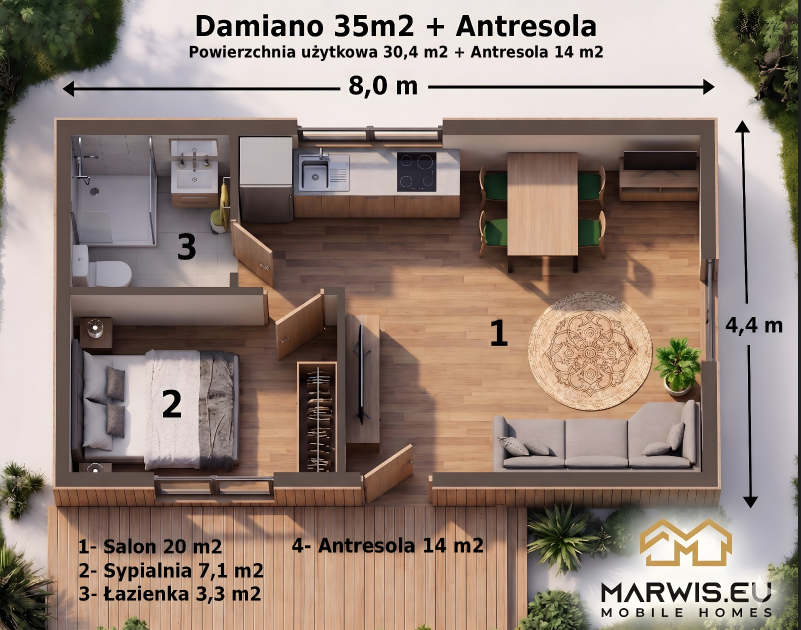
The open living room with kitchenette and dining area is complemented by a bedroom and a bathroom. Large panoramic glazing in the living room fills the interior with daylight, and the kitchen has a window above the worktop.
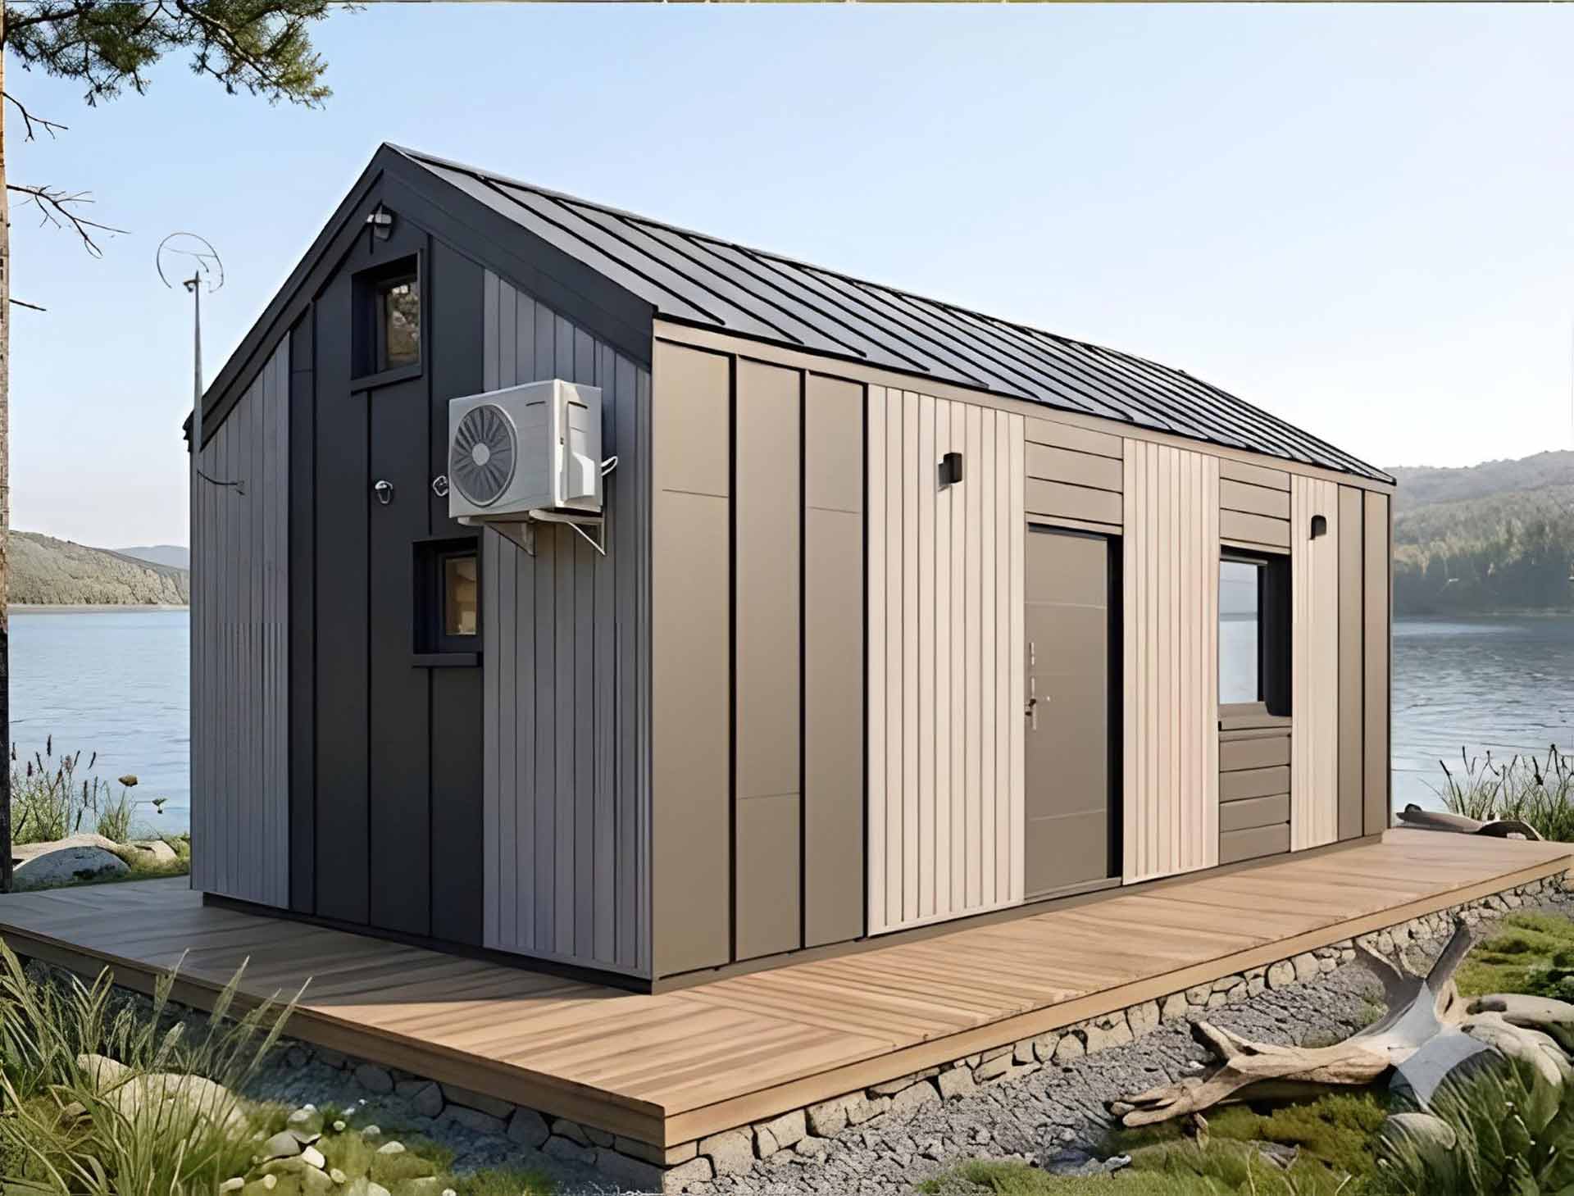
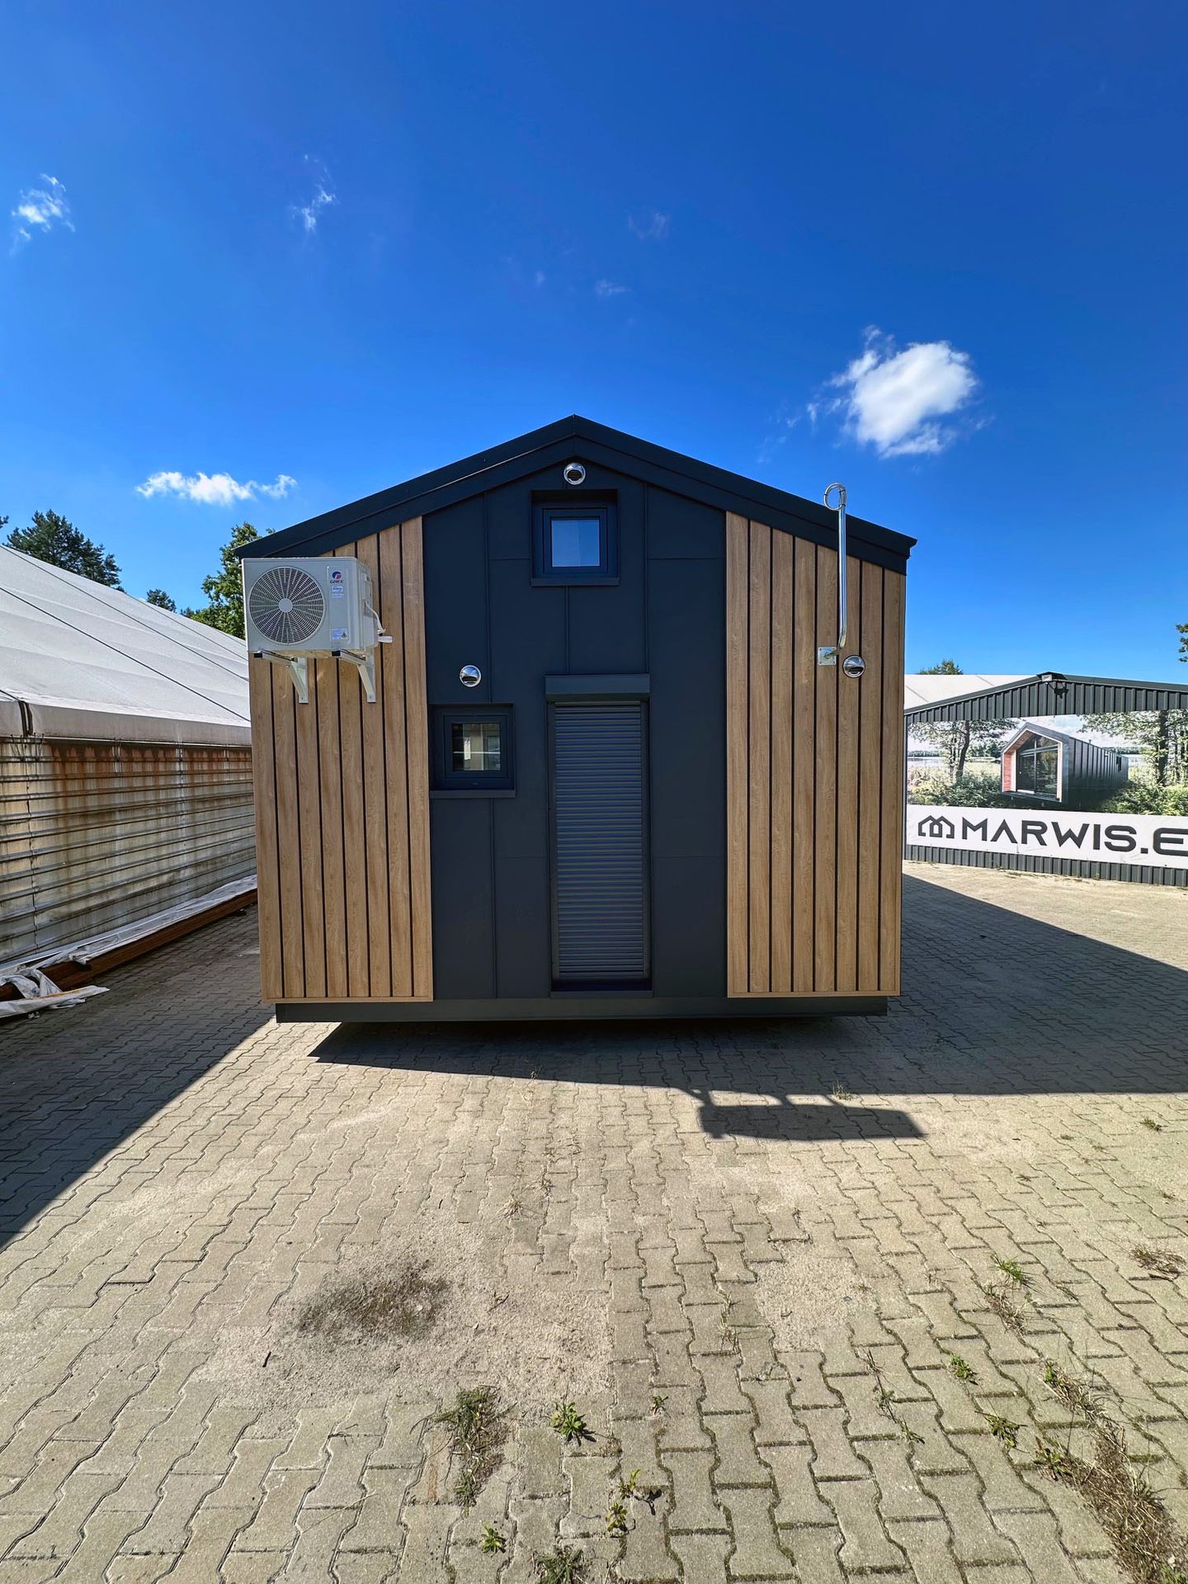
The load-bearing structure is a steel frame with C24 structural timber, topped by a gable roof pitched at 28°. Carefully chosen materials, 15 cm of PUR foam insulation and underfloor heating ensure durability and energy efficiency. The house is also available with a mirrored layout.
Price: CZK 1,386,000 excl. VAT
The price excludes VAT and transport. We will quote transport in your offer based on the delivery location.
Specifications
Technical parameters
External dimensions
8 × 4.4 m
House area
35 m²
Usable floor area
30.4 m²
Mezzanine
14 m²
Living room with kitchen
20 m²
Bedroom
7.1 m²
Bathroom
3.3 m²
Total height
3.56 m
Room height
2.4 m
Mezzanine height
1.2 m
Roof
gable, 28° pitch
Thermal insulation
PUR foam 15 cm (external walls and ceiling), 12 cm (partition walls)
Occupancy
4–6 people
Included
Kitchenette with appliances: fridge, oven with induction hob, dishwasher, extractor hood
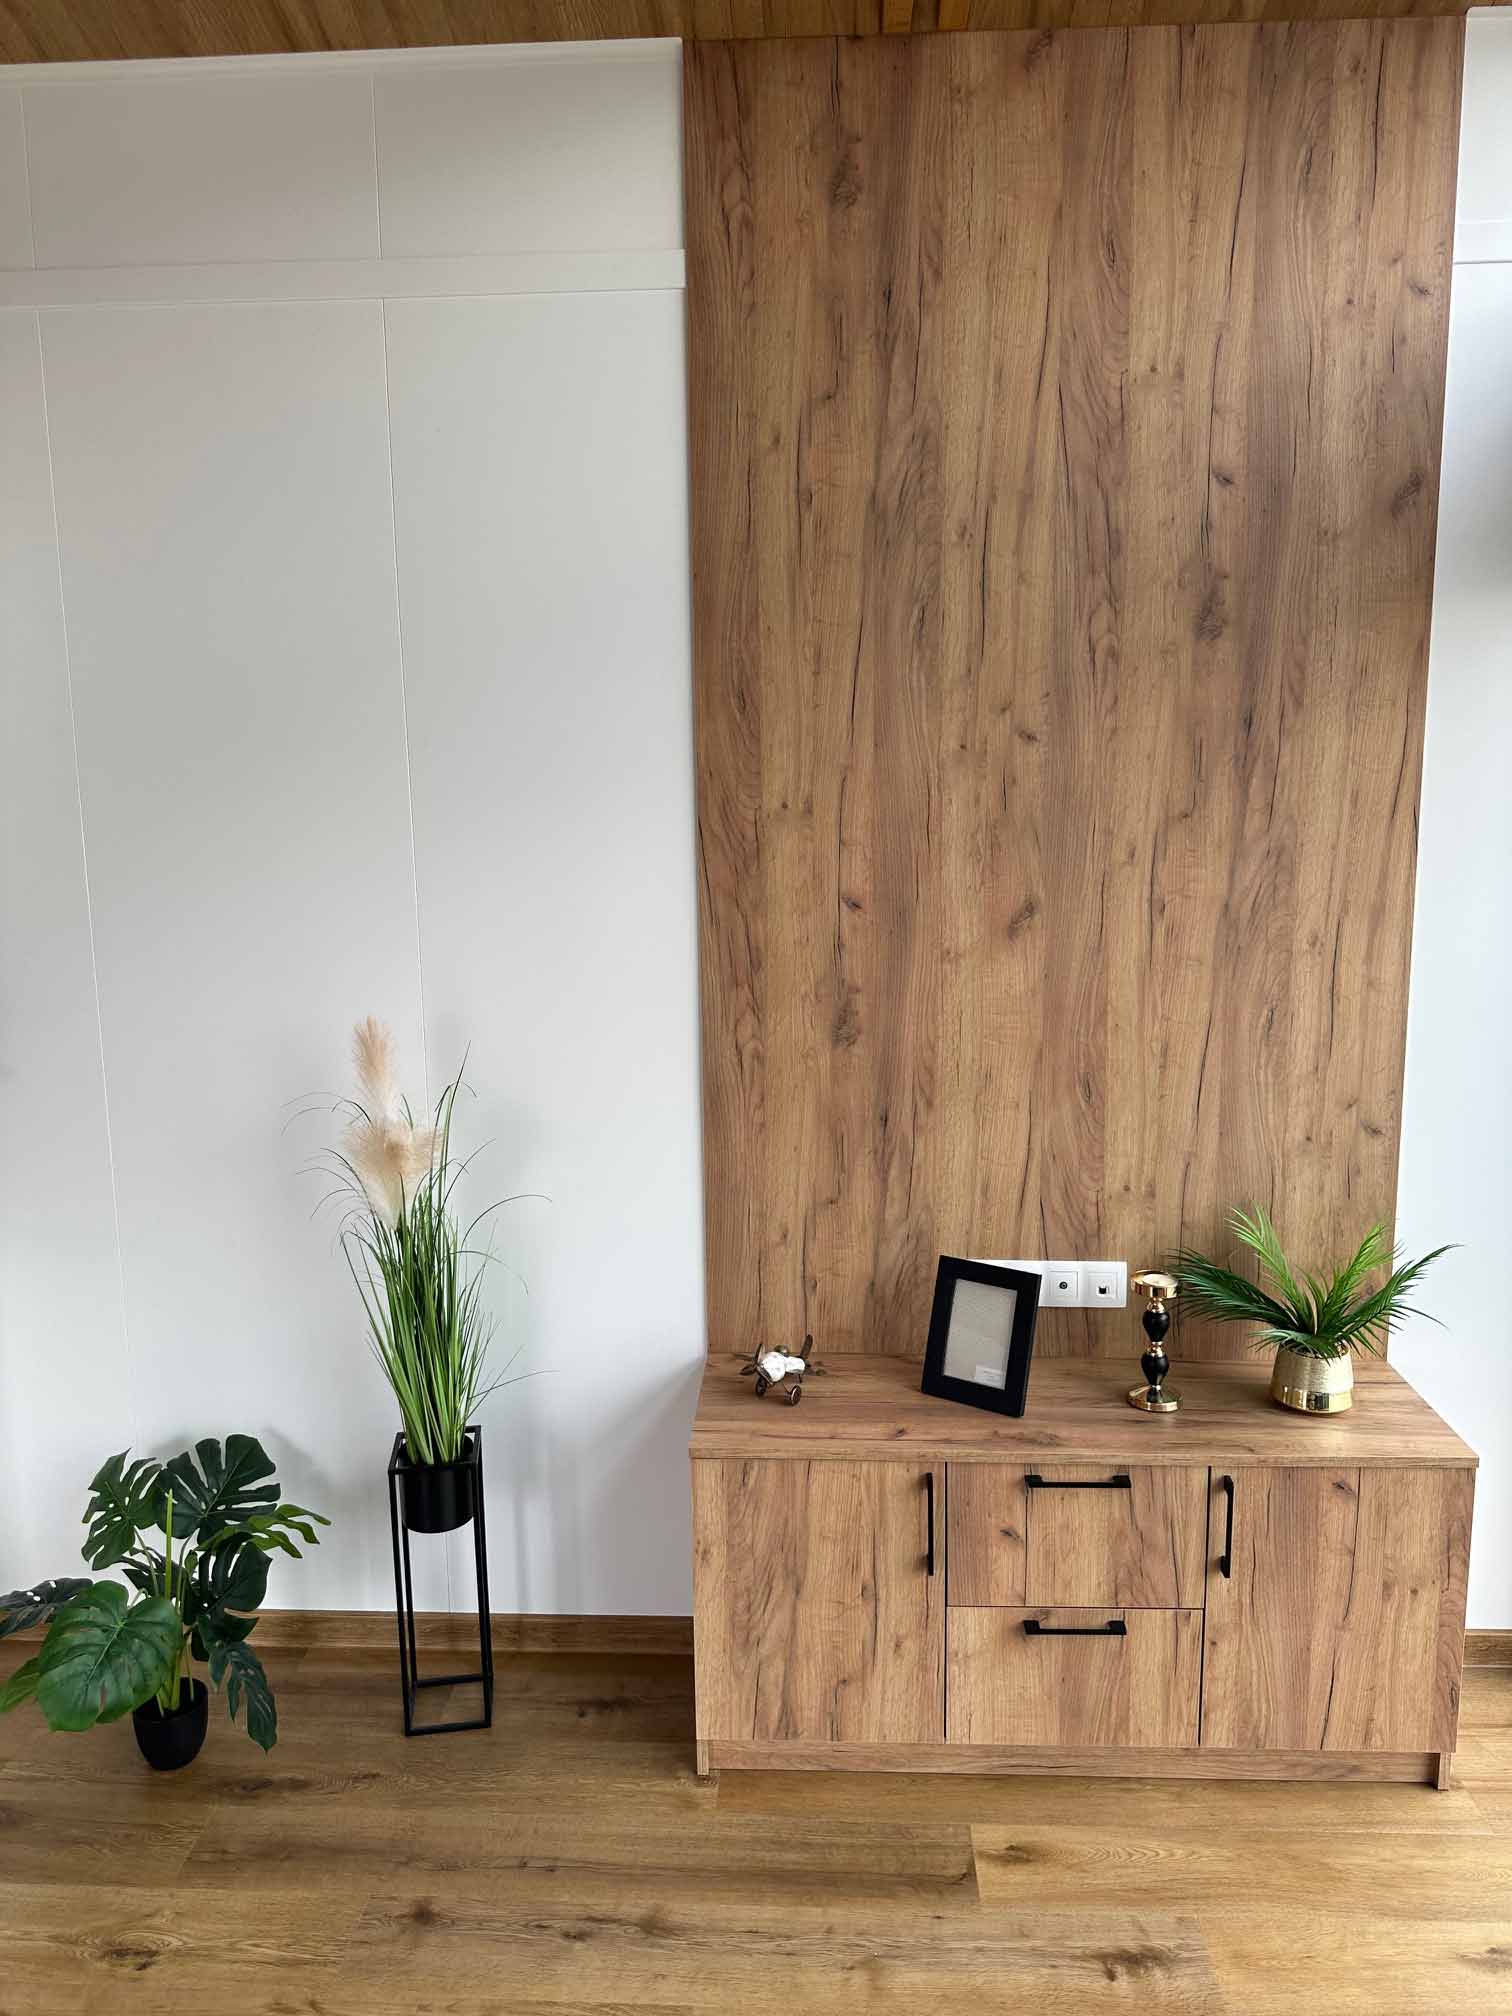
Sofa, coffee table and TV unit in the living room
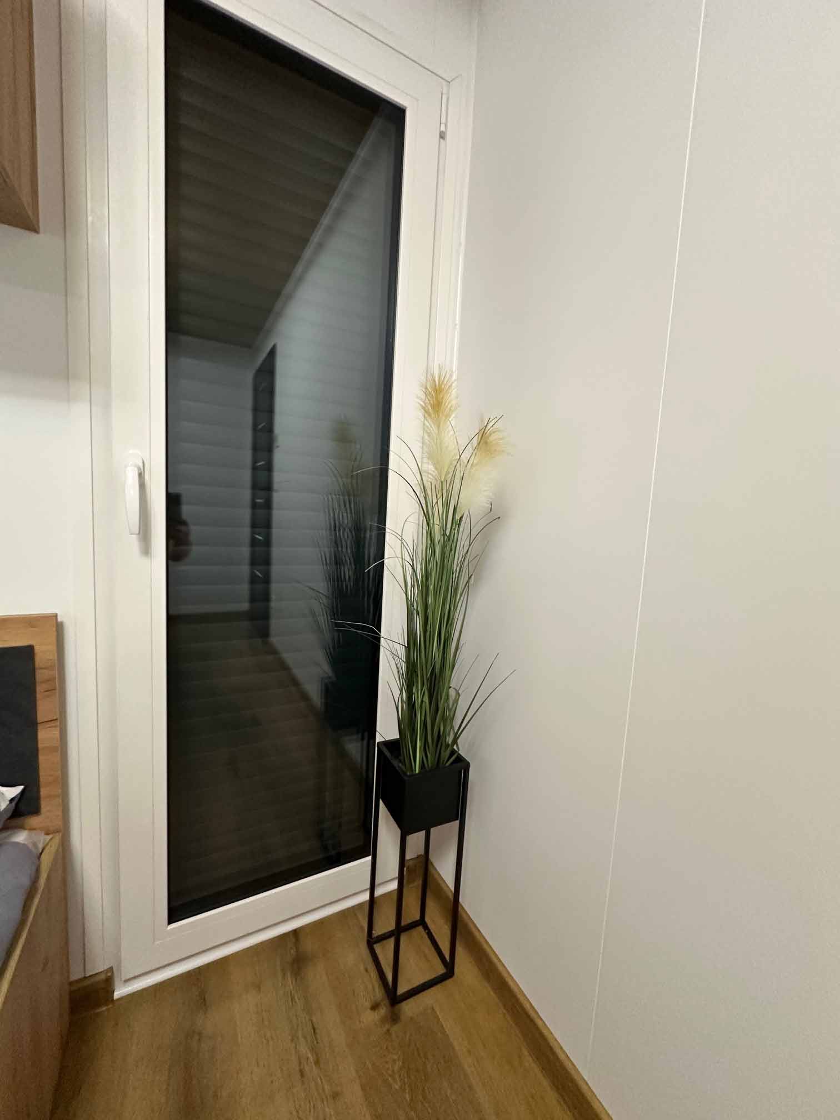
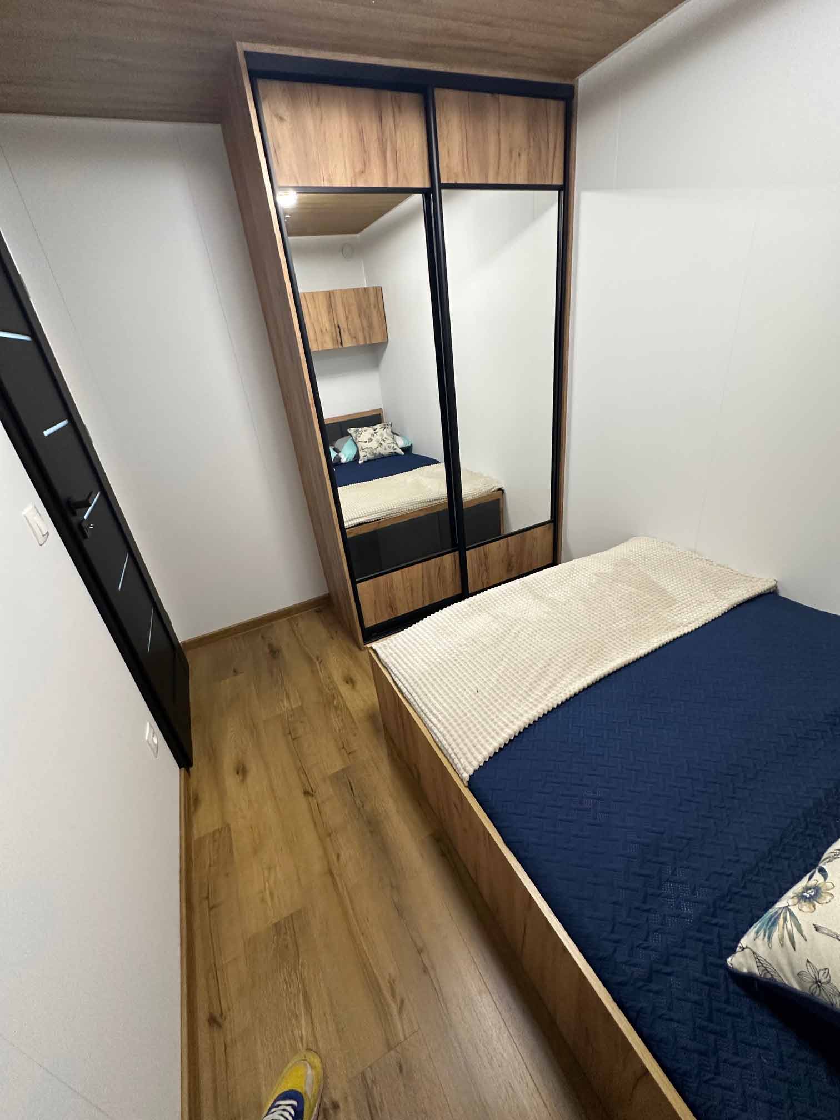
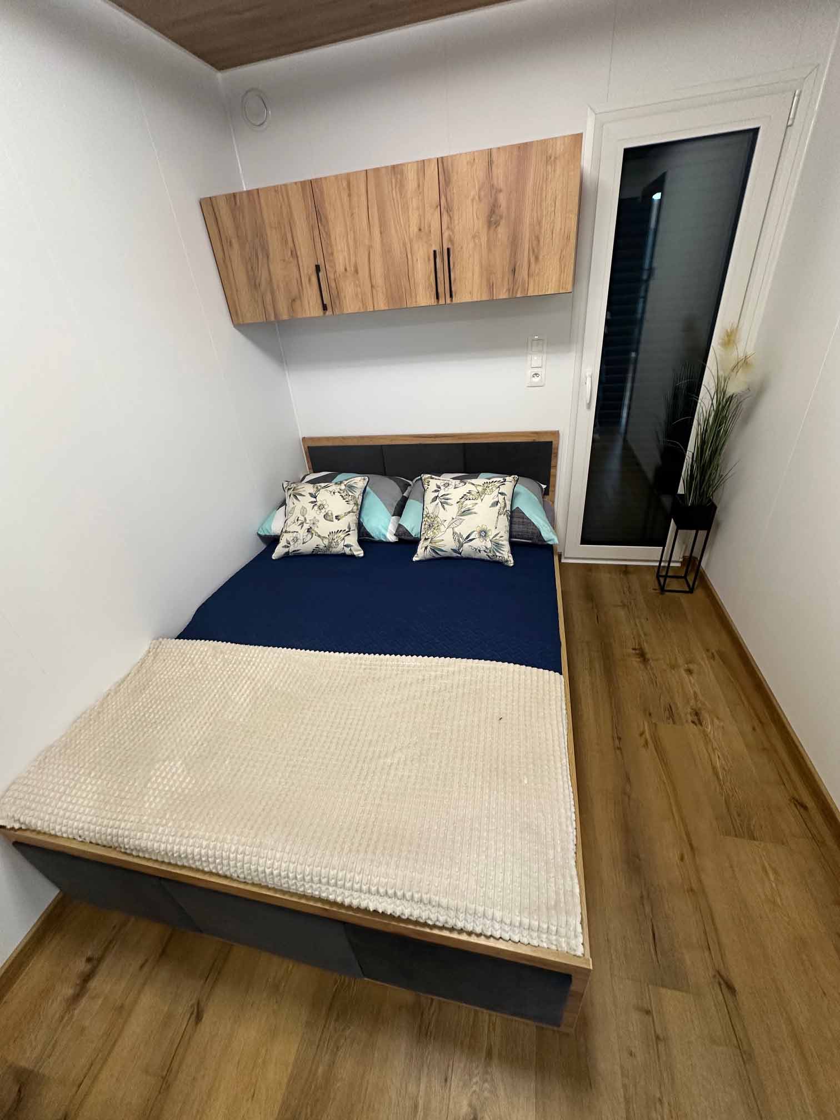
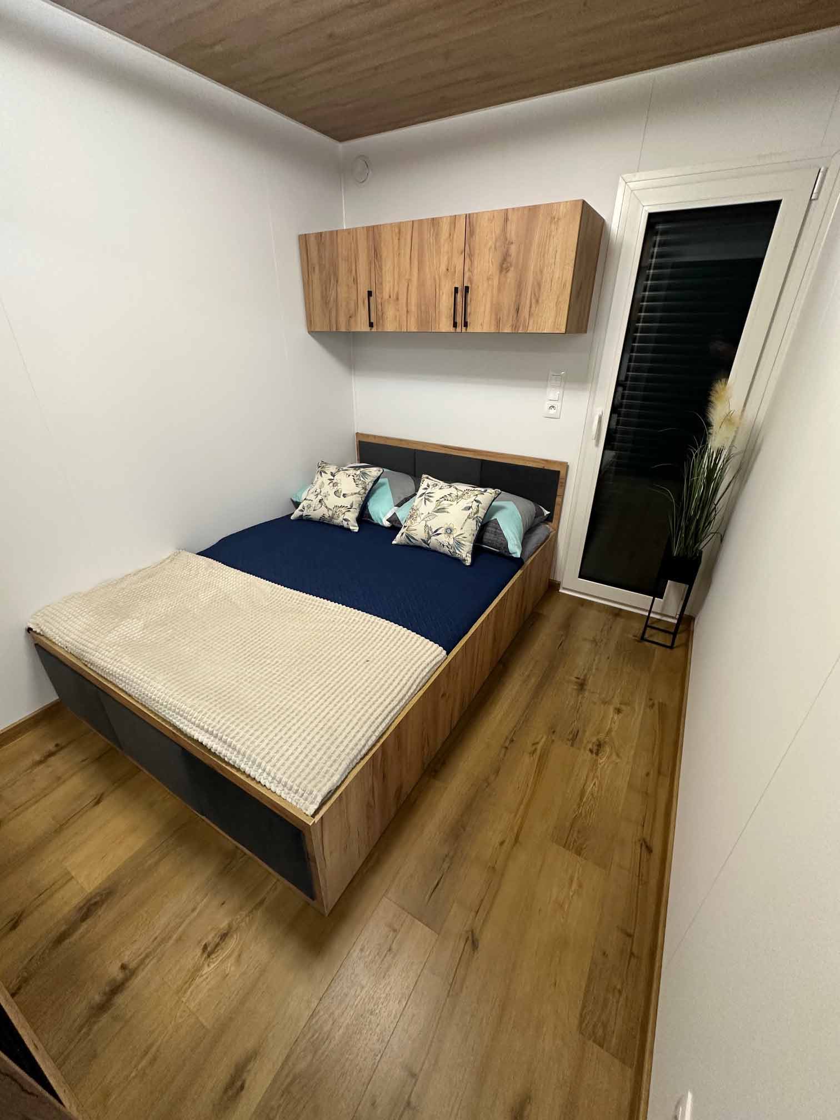
Bedroom: double bed (140/160/180 cm wide), 2 bedside cabinets, sliding-door wardrobe, wall cabinets
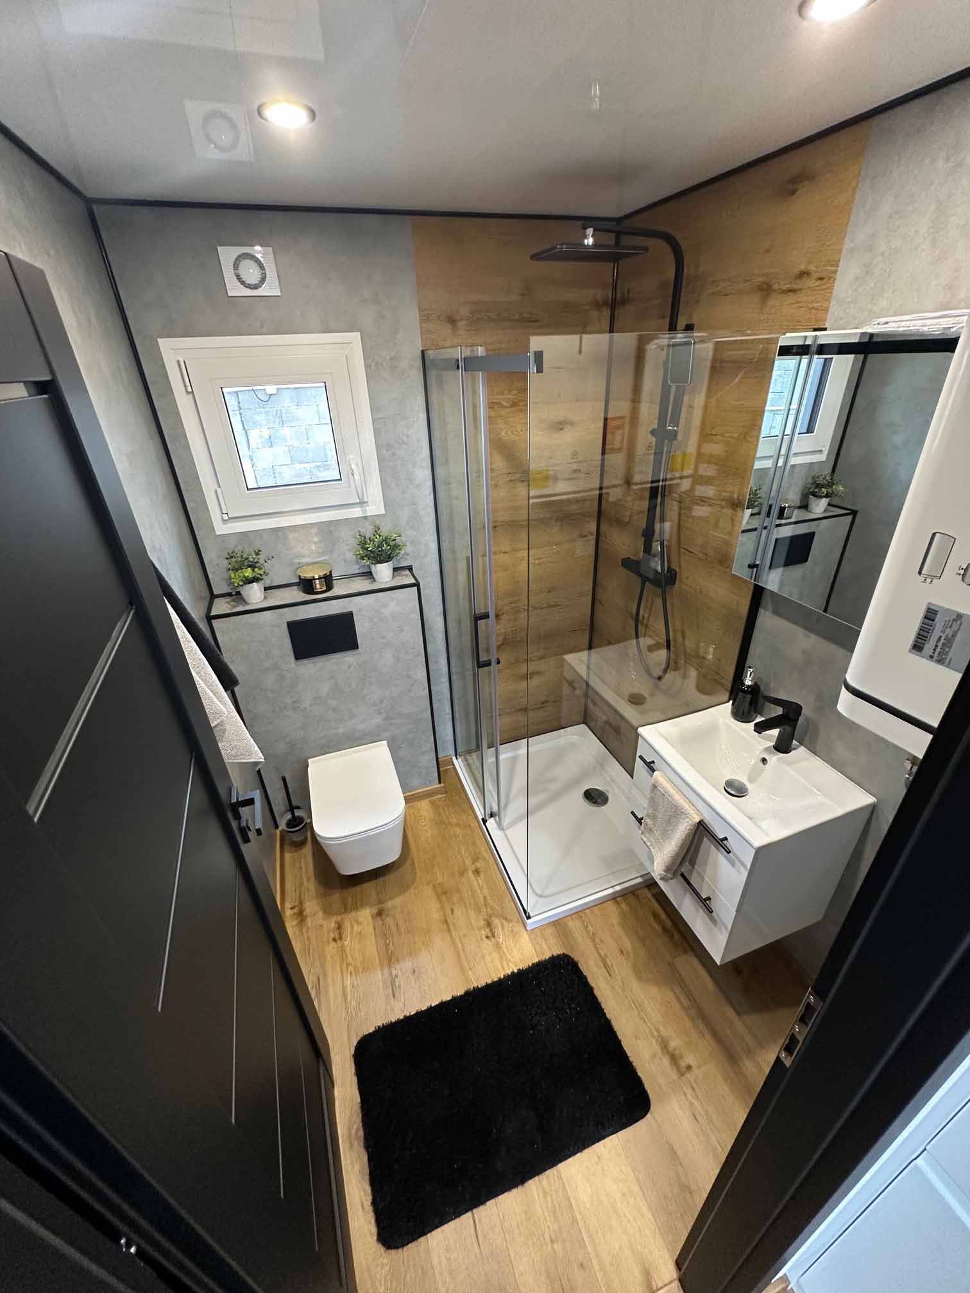
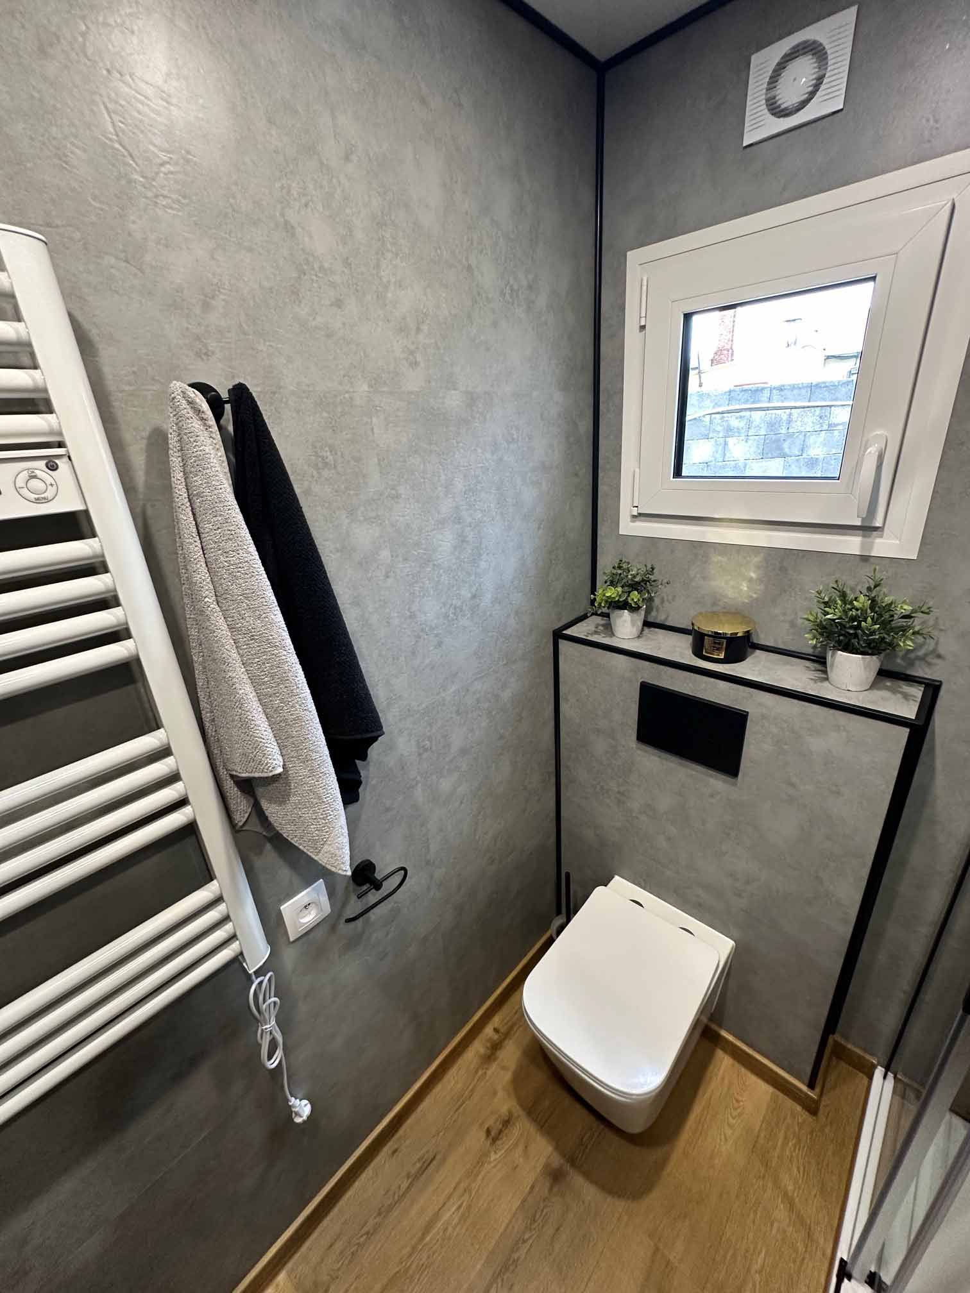
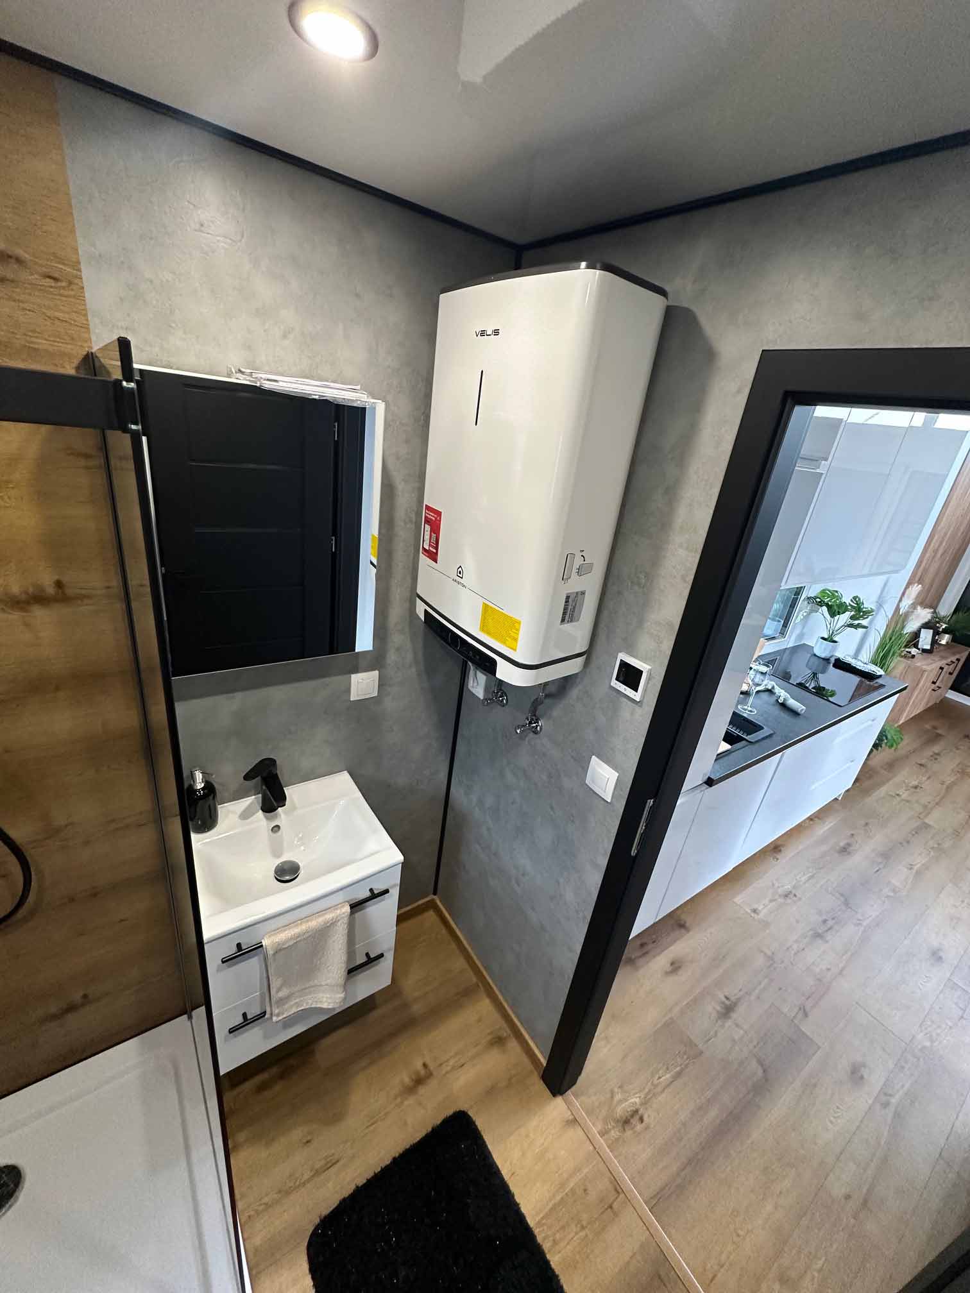
Bathroom: shower enclosure, wall-hung WC, vanity unit with washbasin, mirror, radiator
50 l electric water heater with Wi-Fi control
Underfloor heating throughout with Wi-Fi control in every room
Mechanical ventilation in the bathroom and kitchen, supply and exhaust ventilation in the rooms
LED lighting inside and outside
Six-chamber PVC windows with triple glazing (U < 1.0 W/m²K), panoramic window in the living room, window above the kitchen worktop
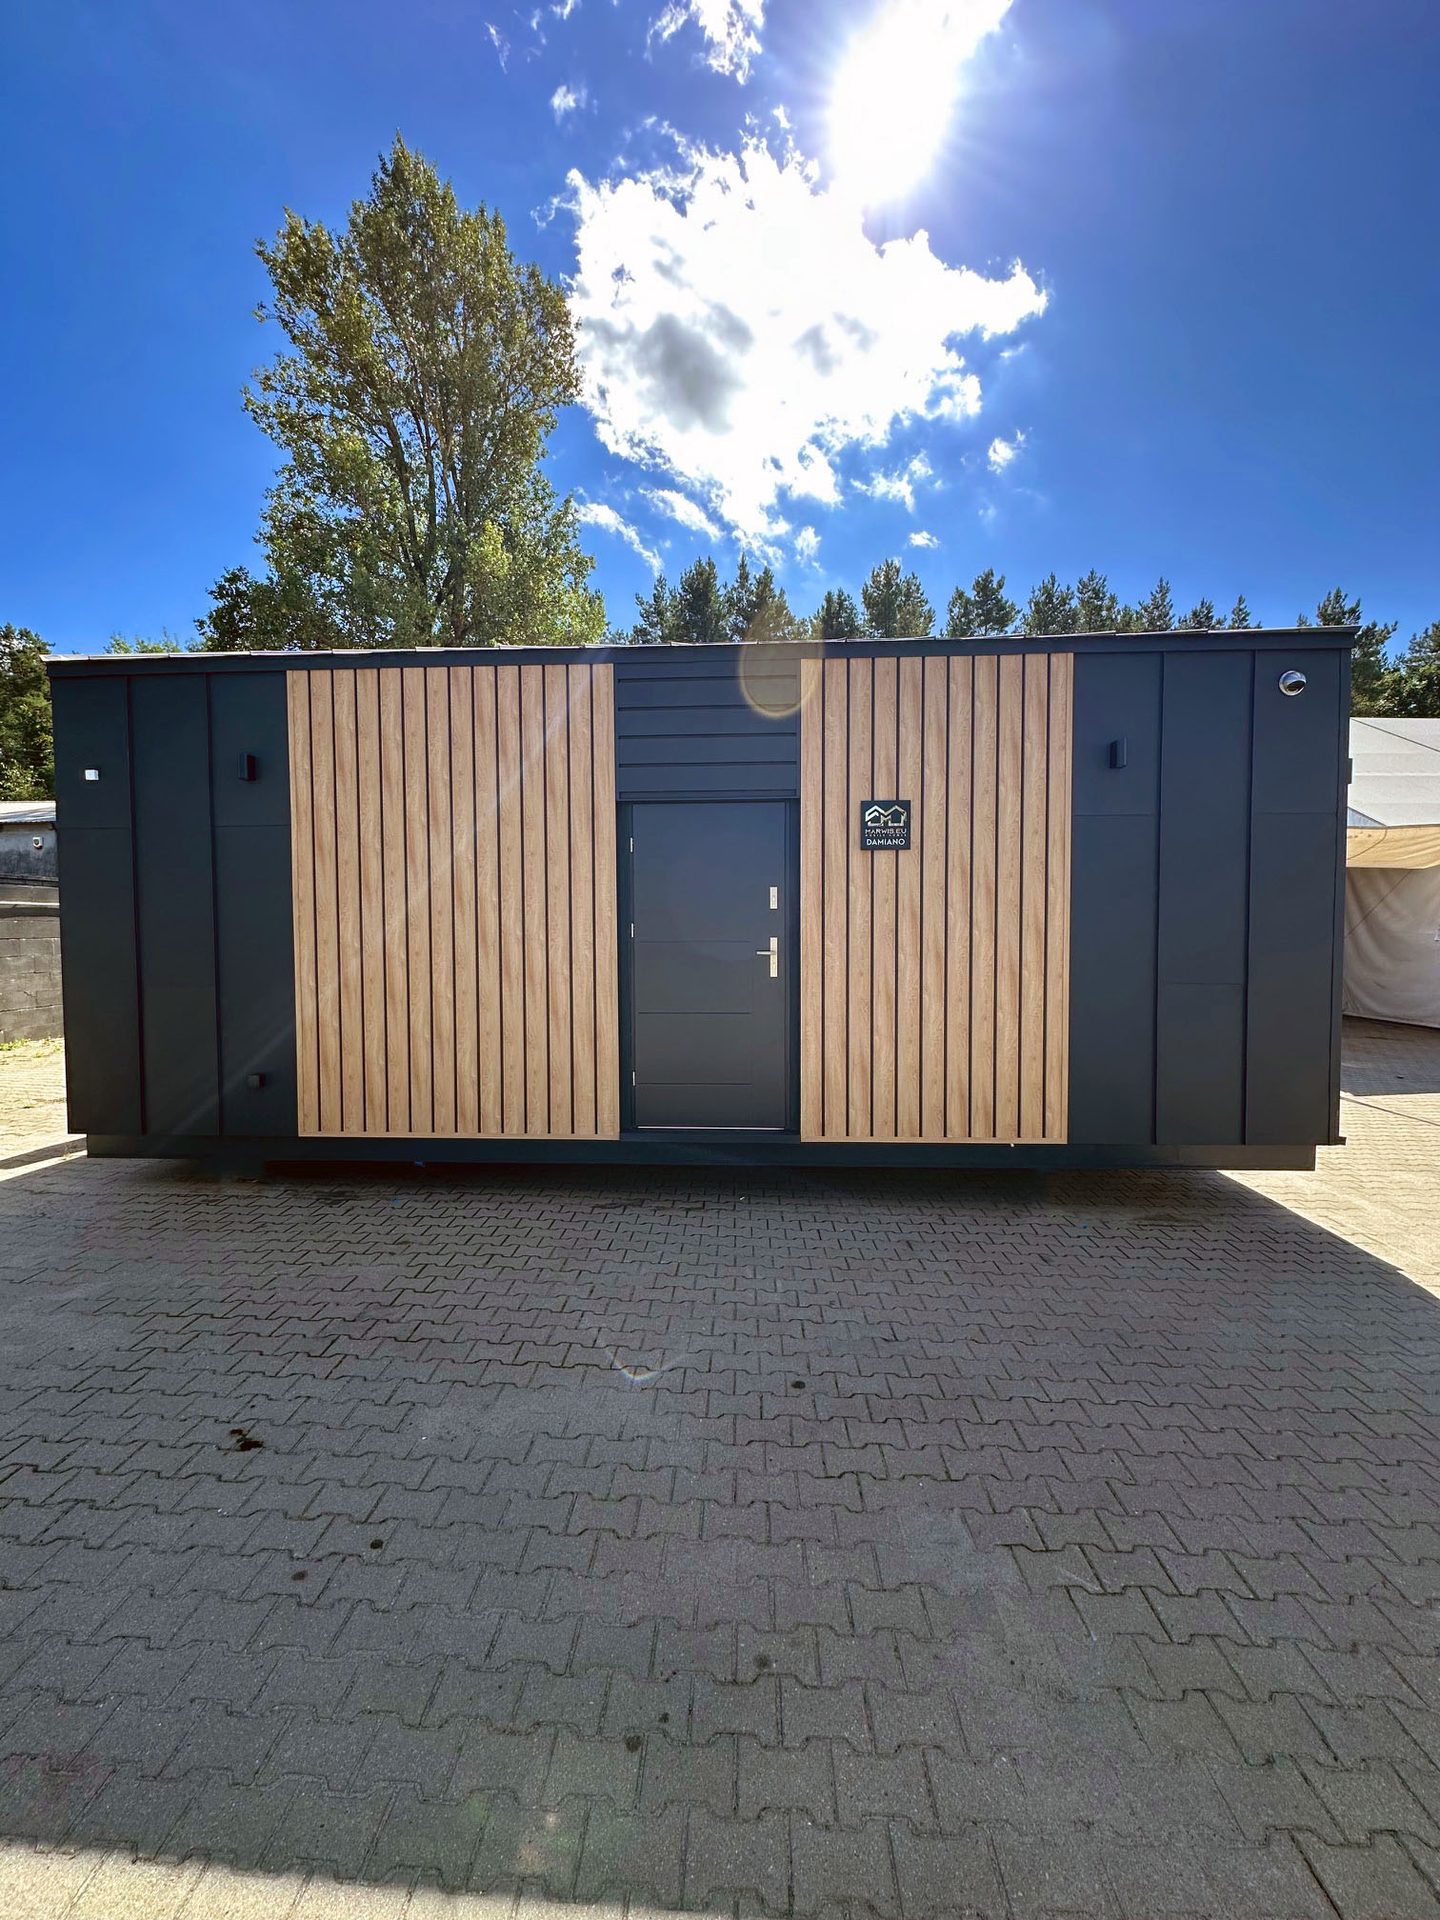
Steel entrance door 90/200 cm with thermal threshold (U < 1.3 W/m²K), interior doors 70/200 cm
Standing-seam metal façade combined with vinyl panels
14 m² mezzanine ready for your own arrangement
Optional equipment
Mirrored layout
Custom colours and materials on request
Built-in microwave
Heat recovery ventilation
Delivery to your site (price quoted in the offer)
You might also like
More models
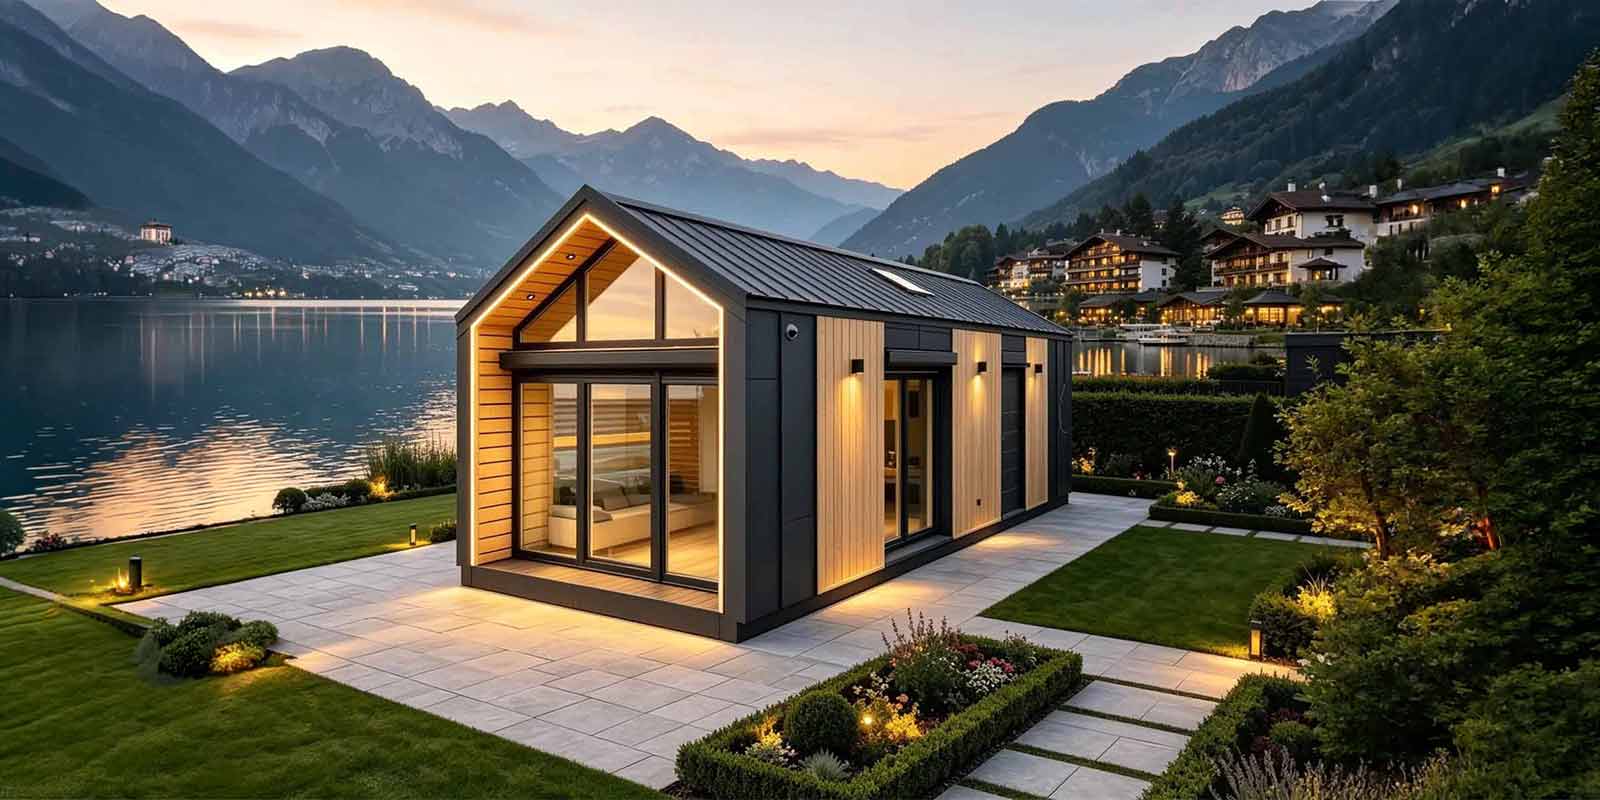
With mezzanine
Milano 35 with mezzanine
35 m² · 14 m² mezzanine · 1 bedroom · 4–6 people · CZK 1,386,000
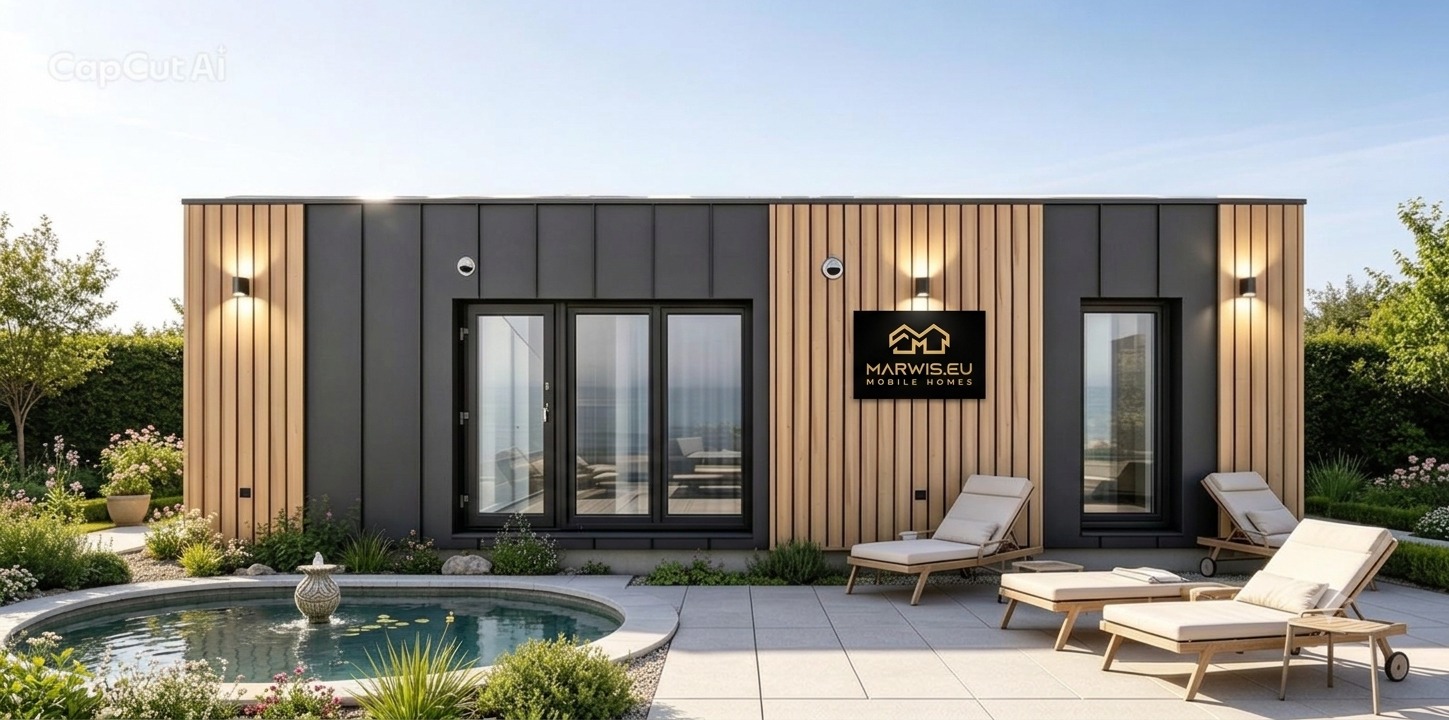
Two bedrooms
Year-round home
Interested in the Damiano 35?
We are here to turn your dream tiny house into reality. Don’t hesitate to contact us with any questions or requests.
By submitting the form you acknowledge that we will process your data to handle your enquiry. See our Privacy Policy.
Gallery
Photos – Damiano 35